-
E-mail
kunhoujc@163.com
-
Phone
18126732791
-
Address
10-1307, Hejin Industrial Park, No. 895 Asian Games Avenue, Panyu District, Guangzhou City
Product Categories
Guangzhou Kunhou Testing Technology Co., Ltd
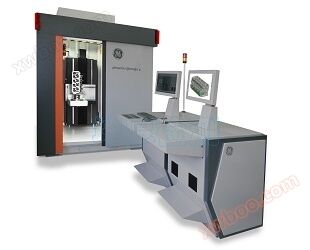
Phoenix V | Tom | X C CT Detection System
NegotiableUpdate on 03/17
- Model
- Nature of the Manufacturer
- Producers
- Product Category
- Place of Origin
Overview
GEphoenixv | tom | xc is a compact 450kV CT system designed specifically for use in non-destructive testing and quality inspection laboratories, applied in fields such as casting and aerospace
Product Details
GE Phoenix V | Tom | X C is a compact 450 kV CT system designed specifically for use in non-destructive testing and quality inspection laboratories, applied in fields such as casting and aerospace. The system features low maintenance and production oriented design, such as simple loading tools, barcode scanning, and a new one click button for automatic CT function, making it a very high-speed and effective tool for quality inspection. The sample size provided by the system for detection can reach 500 × 1000 millimeters. For high-density samples that require high-power penetration, a 450kV radiation tube can be equipped, and a high-performance line array detector can be used to reduce image artifacts caused by scattered radiation from fan beam CT. Moreover, in order to meet the requirements of large-scale detection, digital flat panel detectors can be matched with cone beam CT or used in combination with dual combination detectors.
Main features:
Compact 450 kV computed tomography (CT) statistical production process control system
High precision 3D measurement and non-destructive testing tasks
Significantly reduce the required operation time, through one click CT, click button and complete detection and measurement CT functions
Highly automated control to increase efficiency
Compact design enables scanning of large-sized samples with a diameter of 500 millimeters and a length of 1000 millimeters
Granite pedestal control platform with high repeatability and more precise 3D measurement
Stable and reliable, with a small footprint, designed for the production line environment
Quick to operate and ergonomic lifting tools, with sample weights up to 50 kilograms (110 pounds)
Low maintenance rate and low usage cost
3D Computed TomographyThe typical application of industrial X-ray 3D computed tomography is to inspect and 3D measure metal castings, injection molded parts, or composite materials. For example, turbine blades are complex high-performance castings that must meet the highest quality and safety requirements, and composite fan blades are no exception. CT allows for failure analysis as well as precise and reproducible measurements (such as wall thickness). The compact CT system Phoenix V | Tom | X C is highly suitable for this application field. |
MetrologyRepetitive X-ray 3D measurement is the only technique capable of non-destructive measurement of complex internal objects, such as cylinder heads. Compared with traditional tactile coordinate measurement techniques, CT technology can scan surface point information of objects while obtaining information on all hidden internal features, which are difficult to obtain with other non-destructive measurement methods. V | tom | x c has a dedicated 3D measurement function package that includes hardware and software required to achieve high-precision 3D measurement, high repeatability, and user-friendly operation. It includes calibration instruments and surface extraction software modules. In addition, the reconstructed CT volume data can be quickly and conveniently used for two-dimensional wall thickness measurement, and can be compared with CAD design data, such as analyzing complete components to ensure compliance with all specified dimensions |
Casting & WeldingRadiation non-destructive testing is often used to detect defects in castings and welds. The combination of X-ray two-dimensional imaging technology and industrial X-ray computed tomography can expand the detection range of defects and provide three-dimensional images of low contrast defects, such as two-dimensional detection of robotic arms, as well as three-dimensional analysis and measurement |
| phoenix v|tome|x c | ||
|---|---|---|
| Small focus X-ray tube | Closed ISOVOLT 450 M2/0.4-1.0HP | Optional enclosed ISOVOLT 320 M2/0.4-1.0HP* |
| Maximum voltage/power | 450 kV @ 700 W/1500 W | 320 kV* @ 700 W / 1500 W |
| Focus size | 0.4 mm (maximum power 700 W) 1.0 mm (maximum power of 1500 W) |
|
| Focus to detector distance | 1300 mm, Optional 1150 mm | |
| V voxel range | 100-146 µ m when optional additional Z-axis FDD is 1300mm*** | |
| Geometric magnification | 1.37-2x with optional Z-axis * * * in case of optional Z-axis*** | |
| Spiral CT resolution | 2.5 lp/mm at a voxel resolution of 130 µ m, in accordance with ASTM E 1695 standard | |
| Detail resolution ability | As small as about 100 µ m | |
| detection accuracy | 20+L/100 µ m according to VDI 2630-1.3 guidance standard** | |
| Fan beam CT line array detector | Fan beam scanning "linear array detector module: 16 bit linear array detector, pixel sensitive width 820 mm sensitive, 2050 pixel points, 400 µ m pixel spacing. Linear micro pixel micro axis for improving resolution and enhancing quality. | |
|---|---|---|
| Cone beam CT flat panel detector | Optional "Cone Beam Scanning" detector module: 14/16 bit high contrast resolution GE DXR 250 digital flat panel detector, pixel size 200 µ m, sensing area 400x 400mm (16 "x 16"), 2000x2000 pixels (4 million pixels). Virtual magnification of detectors for scanning large-sized samples. | |
| dual detector | Optional "cone beam scanning and fan beam scanning" module: a combination of line array detectors and flat panel detectors, both with detector micro motion function, and fan beam CT scanning and cone beam CT scanning can be easily switched. | |
| control | Marble base, high-precision control platform: 2-axis (R, Y), optional additional manual Z-axis (300 mm) | |
|---|---|---|
| Maximum sample size/weight for 3D scanning | 500 x 1000 mm/up to 50 kg (110 pounds) | |
| Distance from focus to detection target | 650-950 mm when FDD is 1300mm, 500-800 mm when FDD is 1150 mm optional | |
| System dimensions (width x height x depth) | 2,310 mm x 2,750 mm x 2,870 mm (91” x 108” x 113”), Excluding console | |
|---|---|---|
| System weight (excluding external components) | 14000 kg/30900 pounds (with 450 kV tube) | |
| Phoenix datos | x CT software | Highly automated one click CT, including CT data multi module processing and process optimization. Different 3D inspection software packages can be configured as needed for 3D measurement, defect or structural analysis. | |
|---|---|---|
| Optional datos | x measurement package | Surface | Extraction Surface Data Extraction Module - Automatically Generate Surface Data Easy | Calibration - CT System Calibration Module Calibration | Object Calibration Fixture with Certificate | |
| Optional velo | CT module | For ultra fast volume reconstruction: Ultra fast volume reconstruction of volume data | |
| Shell lifting platform | Ergonomic handling of heavy samples ergonomic design for easy handling of heavy objects | |
|---|---|---|
| Barcode scanner (optional) | For easy sample identification | |
| radiation protection | A fully protected shielded lead room manufactured according to German R ö V, French NFC 74 100, and American performance standard 21 CFR 1020.40, without further review. For operations, corresponding certification licenses must be applied for in accordance with relevant laws and regulations. | |
|---|---|---|
Similar Product Recommend