-
E-mail
kunhoujc@163.com
-
Phone
18126732791
-
Address
10-1307, Hejin Industrial Park, No. 895 Asian Games Avenue, Panyu District, Guangzhou City
Product Categories
Guangzhou Kunhou Testing Technology Co., Ltd
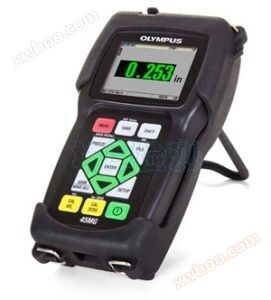
45 MG ultrasonic thickness gauge
NegotiableUpdate on 11/08
- Model
- Nature of the Manufacturer
- Producers
- Product Category
- Place of Origin
Overview
The 45MG instrument is an advanced ultrasonic thickness gauge with various standard measurement functions and software options
Product Details
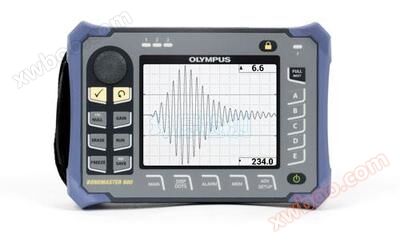
The 45MG instrument is an advanced ultrasonic thickness gauge with various standard measurement functions and software options. This unique instrument is compatible with all Olympus twin and single crystal thickness probes and is an innovative instrument that integrates all solutions into one machine, suitable for almost all thickness measurement applications.
standard functions
When using the basic configuration, the 45MG instrument is an easy to understand and operate thickness gauge. With the most basic training, operators can complete the most commonly used thickness measurement applications. However, with the addition of optional software options and probes, the 45MG instrument becomes an extremely advanced thickness gauge that can perform applications that typical primary instruments cannot accomplish. In addition, most options can be purchased separately when purchasing the instrument or when needed in the future.
Compatible with all Olympus twin probes, capable of measuring the thickness of internally corroded metals
Minimum/maximum value mode
Two alarm modes
Difference mode
Time base B-scan
Reduction rate
Gain adjustment (standard, high, low)
Password based instrument lock
45MG instrument with optional rubber protective cover and bracket
Optional features
With just a few buttons, you can complete the magnificent transformation from a simple corrosion thickness gauge to a multifunctional precision thickness gauge. The 45MG thickness gauge offers 5 software options that require password activation, making it one of the most widely used thickness gauges in the industrial field.
The ability to withstand harsh environments
Durable and sturdy, designed to meet IP67 standards.
Explosive Atmosphere: It can be safely operated in an explosive atmosphere environment as specified in Section 500, Division 2, Group D of the National Fire Protection Association (NFPA 70), and has passed the tests specified in MIL-STD-810G, Method 511.4, Procedure I of the US military standard.
Anti impact test: Passed the test specified in MIL-STD-810G method 516.5 procedure I of the US military standard, with 6 cycles per axis, 15 g, and 11 msec half sine wave.
Anti vibration test: Passed the test in Appendix C, Figure 6 of the US military standard MIL-STD-810G method 514.5, with a general exposure of 1 hour per axis.
Wide operating temperature range
Optional rubber protective cover with bracket
Indoor display settings, optional A-scan mode
Design concept of easy operation
A concise keypad that can be operated with only the right or left hand
A user-friendly interface that provides direct access to most functions
Storage methods using built-in MicroSD memory cards and pluggable MicroSD memory cards
USB communication port
Optional alphanumeric data logger capable of storing 475000 thickness readings or 20000 waveforms
Default or custom single-crystal probe settings (optional)
Password protected instrument locking
Color transparent and reflective QVGA display with indoor and outdoor color settings, providing excellent clarity
Outdoor display settings, optional A-scan mode
Technical specifications for 45MG
| measurement | |
| Dual crystal probe measurement mode | The time interval between the precise delay after the excitation pulse and the first echo. |
| Automatic echo to echo (optional) | The time interval between two consecutive bottom echoes, regardless of the thickness of the paint or coating. |
| Penetration coating measurement (optional) | Measure the actual thickness of metal and coating thickness using a single bottom echo (using D7906-SM and D7906 probes) |
| Single crystal probe measurement mode (optional) | Mode 1: The time interval between the excitation pulse and the first bottom echo. Mode 2: Time interval between delayed block echo and the first bottom surface echo (using a delayed block or immersion probe) Mode 3: The time interval between adjacent bottom echoes located after the first surface echo after the excitation pulse (using a delay block probe or a water immersion probe). |
| thickness range | 0.080 mm to 635 mm (0.003 in. to 25.0 in.) depends on the material, probe, surface conditions, temperature, and selected configuration (single crystal option is required to measure the widest range) |
| Range of material sound velocity | 0.508 mm/μs~18.699 mm/μs(0.020 in./μs~0.7362 in./μs) |
| Resolution (optional) | Low resolution: 0.1 millimeters (0.01 inches) Standard resolution: 0.01 millimeters (0.001 inches) Single crystal option: 0.001 millimeters (0.0001 inches) |
| Probe frequency range | Standard: 2.25 MHz to 30 MHz (-3 dB) High penetration (single crystal option): 0.50 MHz to 30 MHz (-3 dB) |
| General Specifications | |
| Operating temperature range | -10 °C~50 °C(14 °F~122 °F) |
| keyboard | Sealed, color coded keyboard with tactile and sound feedback |
| housing | A casing that is impact resistant, waterproof, and equipped with sealing gaskets, with sealed interfaces on the casing. Designed to comply with IP67 standards. |
| External dimensions (width x height x thickness) | Overall dimensions: 91.1 mm x 162 mm x 41.1 mm |
| weight | 430.9 grams |
| power supply | 3 AA batteries/USB power supply |
| Battery working time | 3 AA alkaline batteries: 20 to 21 hours 3 AA nickel hydrogen batteries: 22 to 23 hours 3 AA lithium-ion batteries: 35 to 36 hours |
| standard | Design in accordance with EN15317 standard |
| display | |
| Color Translucent QVGA Display | LCD display, screen size: 54.61mm x 41.15mm |
| detection | Full wave, RF wave, positive half wave, negative half wave (waveform options) |
| Input | |
| USB | 2.0 From Interface |
| memory card | Maximum capacity: 2 GB pluggable MicroSD memory card |
| Built in data logger (optional) | |
| data logger | 45MG recognizes, stores, calls, clears, and transfers thickness readings, waveform images, and instrument configuration information through USB or MicroSD card. |
| capacity | 475000 thickness measurement readings, or 20000 waveforms with thickness values |
| File name and ID code | 32-bit file name, 20 character alphanumeric code |
| file structure | 6 standard or custom file structures for specific applications |
| report | The onboard report summarizes data statistics and minimum/maximum values |
Standard Configuration
45MG digital ultrasonic thickness gauge
AA alkaline battery
2nd order test block and coupling agent
USB cable
User manual, stored on CD
Measurement function:Minimum/maximum value mode, two alarm modes, difference mode, B-scan, reduction rate, programmable locking function
Software Options
45MG-SE (U8147022):Single crystal option, using a single crystal probe with a frequency range of 2.25 MHz to 30 MHz
45MG-HP (U8147023):Single crystal high penetration option, using single crystal probes with a frequency range of 0.5 MHz to 30 MHz
45MG-EETC (U8147021):Echo to echo and penetration coating
45MG-WF (U8147019):Waveform options
45MG-DL (U8147020):Built in data logger, including GageView interface program
Choose accessories
MICROSSD-ADP-2GB (U8779307):2 GB external MicroSD memory card
45MG-RPC (U8779676):Rubber protective cover with bracket
Dual crystal probe, used for corrosion thickness measurement operation
All standard twin crystal probes have automatic probe recognition function. This function can automatically call the default V sound path correction for each specific probe.
| probe | Workpiece Number |
Frequency (MHz) | connector | End diameter mm (in.) | Range (steel) * mm (in.) | Temperature range * * ° C (° F) | cable | Workpiece Number |
| D790 | U8450002 |
|
straight and flat |
11.00 |
1.00 to 500.00 |
|
seal | ¯ |
| D790-SM | U8450009 | straight and flat | LCMD-316-5B† | U8800353 | ||||
| D790-RL | U8450007 | 90° | LCLD-316-5G† | U8800330 | ||||
| D790-SL | U8450008 | straight and flat | LCLD-316-5H | U8800331 | ||||
| D791 | U8450010 | 5.0 |
90° | 11.00 (0.434) |
1.00~500.00 (0.040~20.000) |
-20~500 (-5~932) |
seal | ¯ |
| D791-RM | U8450011 | 5.0 | 90° | 11.00 (0.434) |
1.00~500.00 (0.040~20.000) |
-20~400 (-5~752) |
LCMD-316-5C | U8800345 |
| D792 | U8450012 | 10 | straight and flat | 7.20 (0.283) |
0.50~25.00 (0.020 to 1.000) |
0~50 (32~122) |
seal | ¯ |
| D793 | U8450013 | 90° | seal | ¯ | ||||
| D794 | U8450014 | 5.0 | straight and flat | 7.20 (0.283) |
0.75~50.00 (0.030~2.000) |
0~50 (32~122) |
seal | ¯ |
| D797 | U8450016 | 2.0 | 90° | 22.90 (0.900) |
3.80~635.00 (0.150~25.000) |
-20~400 (-5~752) |
seal | ¯ |
| D797-SM | U8450017 | straight and flat | LCMD-316-5D | U8800355 | ||||
| D7226 | U8454013 | 7.5 | 90° | 8.90 (0.350) |
0.71~100.00 (0.028~4.000) |
-20~150 (-5~300) |
seal | ¯ |
| D798-LF | U8450019 | |||||||
| D798 | U8450018 | 7.5 | 90° | 7.20 (0.283) |
0.71~100.00 (0.028~4.000) |
-20~150 (-5~300) |
seal | ¯ |
| D798-SM | U8450020 | straight and flat | LCMD-316-5J | U8800357 | ||||
| D799 | U8450021 | 5.0 | 90° | 11.00 (0.434) |
1.00~500.00 (0.040~20.000) |
-20~150 (-5~300) |
seal | ¯ |
| MTD705 | U8620225 | 5.0 | 90° | 5.10 (0.200) |
1.00~19.00 (0.040~0.750) |
0~50 (32~122) |
LCPD-78-5 | U8800332 |
| D7906-SM†† | U8450005 | 5.0 | straight and flat | 11.00 (0.434) |
1.00~50.00 (0.040~2.000) |
0~50 (32~122) |
LCMD-316-5L | U8800358 |
| D7906-RM†† | U8450025 | 90° | Lcmd- 316 - 5 N | U8800647 | ||||
| D7908 | U8450006 | 7.5 | 90° | 7.20 (0.283) |
1.00~37.00 (0.040~1.500) |
0~50 (32~122) |
seal | ¯ |
*The thickness range depends on the material, probe type, surface conditions, and temperature.
† Stainless steel cables can be provided; For more information, please contact Olympus NDT.
**At the highest temperature, only intermittent contact is used.
†Probe using penetration coating technology.
Single crystal probe for precise thickness measurement
Contact probe
| frequency | wafer diameter |
probe |
Workpiece Number |
|
| mm | in. | |||
| 0.5 | 25 | 1.00 | M101-SB* | U8400017 |
| 1.0 | 25 | 1.00 | M102-SB* | U8400018 |
| 1.0 | 13 | 0.5 | M103-SB* | U8400020 |
| 2.25 | 13 | 0.5 | M106-RM | U8400023 |
| M106-SM | U8400025 | |||
| 2.25 | 13 | 0.5 | M1036 | U8400020 |
5.0 |
13 | 0.5 | M109-RM | U8400027 |
| M109-SM | U8400028 | |||
| 5.0 | 6 | 0.25 | M110-RM | U8400030 |
| M110-SM M110H-RM** |
U8400031 U8400029 |
|||
| 10 | 6 | 0.25 | M112-RM M112-SM |
U8400034 U8400035 U8400033 |
| M112H-RM** | U8400033 | |||
| 10 | 3 | 0.125 | M1016 | U8400015 |
| 20 | 3 | 0.125 | M116-RM | U8400038 |
| M116-SM | U8400039 | |||
| 20 | 3 | 0.125 | M116H-RM** | U8400037 |
*These probes can only be used with high penetration software options.
**A spring-loaded bracket is required.
Sonopen probe
The delay block of the Sonopen probe can be replaced, and its end is conical, which can reach extremely narrow areas. This probe can provide reliable thickness readings in applications such as measuring the thickness of turbine blades and the thickness of inner corners of plastic containers.
Sonopen-15 MHz, 3 mm (0.125 in.) probe
| 平直手柄 | Right angle handle | 45°handle | |||
| workpiece | workpiece serial number |
workpiece | workpiece serial number |
workpiece | workpiece serial number |
| V260-SM | U8411019 | V260-RM | U8411018 | V260-45 | U8411017 |
Sonopen -Replaceable delay block
| tip diameter | workpiece | workpiece serial number |
|
| mm | in. | ||
| 2.0 | 0.080 | DLP-3 | U8770086 |
| 1.5 | 0.060 | DLP-302 | U8770088 |
| 2.0 | 0.080 | DLP-301† | U8770087 |
†High temperature delay, can be used for up to 175Temperature of ° C.
Water immersion probe
The design purpose of the Panametrics Microscan immersion probe is to propagate and receive ultrasonic waves in water. When the geometric shape of the tested sample is complex or online testing is performed, thickness readings obtained through immersion technology are usually more reliable. Typical offline applications include wall thickness measurement of small-diameter plastic or metal fittings, scanning or rotating measurements, and thickness measurement of samples with significant bending. In some applications, it may be necessary for the probe to touch extremely narrow areas.
|
frequency (MHz) |
wafer diameter |
probe |
|
|
| mm | in. | |||
| 2.25 | 13 | 0.50 | M306-SU | U8410027 |
| 5.0 | 13 | 0.50 | M309-SU | U8420001 |
| 5.0 | 6 | 0.25 | M310-SU | U8420004 |
| 10 | 6 | 0.25 | M312-SU | U8420008 |
| 15 | 6 | 0.25 | M313-SU | U8420009 |
| 20 | 3 | 0.125 | M316-SU | U8420011 |
RBS-1 immersion tank
The design purpose of the RBS-1 immersion tank is to simplify the ultrasonic thickness measurement operation using immersion technology.
Delay block probe
Microscan delay block probes can perform exceptionally well in measuring extremely thin materials, extremely high temperatures, or applications that require high thickness resolution.
| frequency (MHz) |
chip diameter |
probe |
|
support |
workpiece serial number |
|
| mm | in. | |||||
| 0.5 | 25 | 1.00 | M2008* | U8415001 | - | - |
| 2.25 | 13 | 0.50 | M207-RB | U8410017 | - | - |
| 5.0 | 13 | 0.50 | M206-RB | U8410016 | - | - |
| 5.0 | 6 | 0.25 | M201-RM | U8410001 | - | - |
| 5.0 | 6 | 0.25 | M201H-RM | U8411030 | 2127 | U8770408 |
|
10 |
6 |
0.25 |
M202-RM | U8410003 |
- |
- |
| M202-SM | U8410004 | |||||
| 10 | 6 | 0.25 | M202H-RM | U8507023 | 2127 | U8770408 |
|
10 |
|
0.125 |
M203-RM | U8410006 |
- |
- |
| M203-SM | U8410007 | |||||
|
20 |
3 |
0.125 |
M208-RM | U8410019 |
- |
- |
| M208-SM | U8410020 | |||||
| 20 | 3 | 0.125 | M208H-RM | U8410018 | 2133 | U8770412 |
| 20 | 3 | 0.125 | M2055** | U8415013 | - | - |
| 30 | 6 | 0.25 | V213-BC-RM** | U8411022 | - | - |
*These probes can only be used with high penetration software options.
**The delay blocks in these probes cannot be replaced.
Replaceable delay block
The function of the delay block is to act as a protective buffer between the surface of the tested sample and the probe chip.
chip |
Delay block | maximum thickness Measurement limit* |
|||||||
| mm | in. | workpiece | workpiece serial number |
Steel - Mode 2 | Steel - Mode 3 | Plastic - Mode 2 | |||
| mm | in. | mm | in. | mm | in. | ||||
| 13 | 0.50 | DLH - 2 | U8770062 | 25 | 1.0 | 13 | 0.5 | 13 | 0.5 |
| 6 | 0.25 | DLH - 1 | U8770054 | 25 | 1.0 | 13 | 0.5 | 13 | 0.50 |
| 3 | 0.125 | DLH - 3 | U8770069 | 13 | 0.5 | 5 | 0.2 | 5 | 0.2 |
Additional product
coupling agent
To obtain acoustic coupling between the probe and the tested sample, liquid coupling agents are almost always required. The various coupling agents we provide can be applied to almost all applications.
Calibration test block
Test blocks are necessary tools for calibrating ultrasonic thickness gauges. To maintain and verify the accuracy, independence, and reliability of ultrasonic measurements, calibration test blocks must be used. The tolerance standard used for the test block is more stringent than the tolerance stated in ASTM E797 specification. We have test blocks in metric units available.
Probe cable
We provide various probe cables suitable for all ultrasonic thickness measuring instruments.
standard form
waterproof type
-
Durable type
Teflon (Teflon)
With PVC shell
With silicone shell
stainless steel
Similar Product Recommend