-
E-mail
kunhoujc@163.com
-
Phone
18126732791
-
Address
10-1307, Hejin Industrial Park, No. 895 Asian Games Avenue, Panyu District, Guangzhou City
Product Categories
Guangzhou Kunhou Testing Technology Co., Ltd
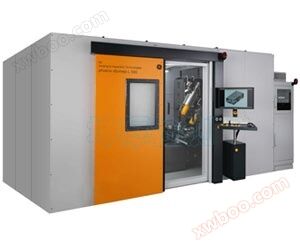
Phoenix V | Tom | X L 300 CT Detection System
NegotiableUpdate on 03/17
- Model
- Nature of the Manufacturer
- Producers
- Product Category
- Place of Origin
Overview
Phoenixv | tom | xL300 is a multifunctional high-resolution microfocus system used for two-dimensional and three-dimensional computed tomography (microct) and two-dimensional non-destructive X-ray testing
Product Details
Phoenix v | tom | x L 300 is a multifunctional high-resolution microfocus system used for two-dimensional and three-dimensional computed tomography (micro CT) and two-dimensional non-destructive X-ray testing. It is equipped with the first unipolar 300 kV/500 W micro focusing source, ensuring the world's best magnification of 300 kV. Its granite based operation can handle large samples up to 50 kilograms, 600 millimeters long/500 millimeters diameter, and has extremely high accuracy. This system is an excellent solution for ineffective and defect detection, as well as 3D measurement (such as first piece inspection) of composite materials, castings, and precision parts such as injection nozzles or turbine blades. The optional high-power nano focal length X-ray tube enables the Phoenix v | tom | x L 300 to adapt to any type of industrial and scientific high-resolution CT application.
Main functions
Due to its single pole 300 kV tube design (with a distance of 5 millimeters between the focus and sample size), the extremely high magnification can be used for quantitative non-destructive testing of high absorption samples
The 3D measurement package is used for spatial measurement, with extremely high accuracy, reproducibility, and affinity
Fault detection and reproducible 3D measurement of steel parts and large aluminum castings
The easy conversion between 2D X-ray detection and 3D computed tomography (micro CT and nano CT) modes can be refined to 1 micron
Customer benefits:
Widely applicable to different samples without changing the X-ray tube
Fast CT acquisition and clear images at 30 FPS (frames per second) and diamond | window (optional) obtained through a GE DXR digital detector with high dynamic temperature stability
Faster 3D CT reconstruction can be achieved in seconds or minutes (depending on volume) using VELO | CT
It is possible to perform high-precision and reproducible 3D measurements using Click&Measure | CT and generate first article inspection records automatically in less than 1 hour using datos | X 2.0
Up to 10 times increased filament life, ensured long-term stability and optimal system efficiency through the long-life | filament (optional)
3D computed tomographyThe classic application of industrial X-ray 3D computed tomography (micro CT and nano CT) is the detection and 3D measurement of metal and plastic castings. However, the high-resolution X-ray technology of Phoenix has opened up new applications in many fields, such as sensor technology, electronics, materials science, and many other natural sciences. Turbine blades are complex high-performance castings that must meet the highest quality and safety requirements. CT can perform fault analysis and precise 3D measurement (such as wall thickness). Materials ScienceHigh resolution computed tomography (micro CT and nano CT) is used for detecting materials, composite materials, sintered materials, and ceramics, but it is also used for analyzing geological or biological samples. The material distribution, porosity, and cracks are visible in three dimensions at a microscopic resolution. NanoCT of glass fiber composite materials ®: The fiber direction of the fiber felt (blue) and the matrix resin (orange) will be displayed. On the right: The voids inside the resin will appear as dark cavities. Left: The resin has faded out to better visualize the fiber felt. The single fiber inside the felt is visible. Sensors and Electrical EngineeringIn the detection of sensors and electronic components, high-resolution X-ray technology is mainly used to detect and evaluate contact points, joints, boxes, insulators, and assembly conditions. It can even detect semiconductor components and electronic devices (solder joints) without disassembling the equipment. A microfocus computed tomography (micro CT) image of an expression probe (connector end view) shows a chromium nickel iron alloy protective cover (yellow), including laser welded seams, crimped connections (blue), and ceramic oxygen sensor contacts (blue/red). |
measurementThe three-dimensional measurement using X-rays is the only technique that can perform non-destructive measurements on the interior of complex objects. By comparing with traditional tactile coordinate measurement techniques, computerized tomography of an object can simultaneously obtain all surface points - including all concealed forms that cannot be accessed without damage using other measurement methods, such as bottom cuts. V | tom | x s has a special 3D measurement package that includes all the tools required for spatial measurement, from calibration instruments to surface extraction modules, with the highest possible accuracy, reproducibility, and affinity In addition to two-dimensional wall thickness measurement, CT volume data can be quickly and conveniently compared with CAD data, for example, to analyze completed components to ensure they meet all specified dimensions. Three dimensional measurement of cylinder head Castings and WeldingRadiographic non-destructive testing is used to detect defects in castings and welds. The combination of microfocus X-ray technology and industrial X-ray computed tomography (Mico CT) enables defect detection in the micrometer range and provides low contrast 3D images of defects. The three-dimensional microfocus computed tomography (micro CT) of aluminum castings contains some porosity. |
| Maximum tube voltage | 300 kV |
|---|---|
| maximum power | 500 watts |
| Detail detection capability | Up to 1 micron |
| Minimum focal distance | 4.5 millimeters (actually 5 millimeters for CT) |
| Maximum voxel resolution (depending on object size) | <2 µ m (300 kV tube), up to 1 µ m (180 kV tube) |
| Geometric magnification (2D) | 1.25 times to 333 times |
| Geometric magnification (3D) | 1.25 times to 200 times |
| Maximum target size (height x diameter) | 600mm x 500mm/23.6 "x 19.7" |
| Maximum object weight | 50 kg/110.23 pounds |
| operation | Granite based 7-axis manipulator provides long-term stability and the highest precision |
| 2D X-ray imaging | yes |
| 3D computed tomography | yes |
| Advanced surface extraction | Sure (optional) |
| CAD comparison+dimension measurement | Sure (optional) |
| System size | 4100mm x 2600mm x 2960mm/161.4 "x 102" x 116.5 " |
| System Weight | Approximately 22 tons/48501 pounds |
| Radiation safety | -Fully radiation resistant safety cabinet, in accordance with German ROV (Attachment 2 nr. 3) and American performance standard 21 CFR 1020.40 (Cabinet X-ray System) -Radiation leakage rate:<1.0 µ Sv/h measured from 10 cm away from the cabinet wall |
Attachment
controller
Using a controller to control the hardware components of the system, equipped with current process technology based on dual/quad core technology
Reconstruction/Visualization Workstation
Based on the current Intel ® Xeon ® High end workstations with processor technology (multi CPU and multi-core design)
2x reconstruction cluster - velo | CT-2x
Accelerate the reconstruction of workstation libraries using two processing units based on high-end graphics processor technology.
Similar Product Recommend