-
E-mail
13377799937@163.com
-
Phone
13377799937,13925839575
-
Address
No. 5, Building 26, Jinming International Mold Industrial City, Xiagang, Chang'an Town, Dongguan City
Product Categories
Dongguan Guangcai Measurement and Control Technology Co., Ltd
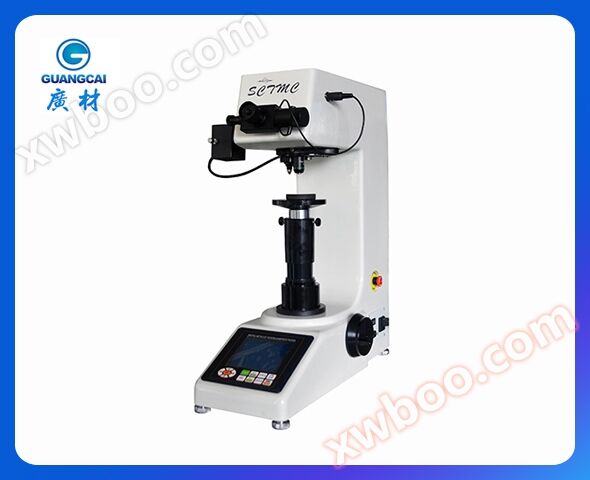
MHV-5 hardness tester
NegotiableUpdate on 10/12
- Model
- Nature of the Manufacturer
- Producers
- Product Category
- Place of Origin
Overview
Functional features: MHV-5/MHV-5Z digital Vickers hardness tester is a high-tech product that integrates optics, mechanics, and electronics. The instrument adopts a closed-loop loading control system, which improves the accuracy of test force, and has good repeatability and stability of indication
Product Details

Features:
The MHV-5/MHV-5Z digital Vickers hardness tester is a high-tech product that integrates optics, mechanics, and electronics. The instrument adopts a closed-loop loading control system, which improves the accuracy of test force, and has good repeatability and stability of indication. Equipped with a digital micrometer eyepiece, there is no need to check the gauge or input the diagonal of the indentation. It can display the test force, indentation length, holding time, measurement times, conversion scale, date and time more intuitively on the large screen. When operating, simply press the eyepiece button to automatically calculate the hardness value and display it on the screen. The data results can be saved and viewed through a table, or output through a built-in printer, and equipped with an RS232 interface for users to connect to a computer for output. Optional LCD video measurement device and CCD image automatic measurement system.
Application scope:
Black metal, non-ferrous metal, IC sheet, surface coating, laminated metal; Glass, ceramics, agate, gemstones, thin plastics, etc; Hardness testing of depth and gradient of carbonization layer and quenching hardening layer.
Technical Specifications:
Standard configuration:
The MHV-5/MHV-5Z digital Vickers hardness tester is a high-tech product that integrates optics, mechanics, and electronics. The instrument adopts a closed-loop loading control system, which improves the accuracy of test force, and has good repeatability and stability of indication. Equipped with a digital micrometer eyepiece, there is no need to check the gauge or input the diagonal of the indentation. It can display the test force, indentation length, holding time, measurement times, conversion scale, date and time more intuitively on the large screen. When operating, simply press the eyepiece button to automatically calculate the hardness value and display it on the screen. The data results can be saved and viewed through a table, or output through a built-in printer, and equipped with an RS232 interface for users to connect to a computer for output. Optional LCD video measurement device and CCD image automatic measurement system.
Application scope:
Black metal, non-ferrous metal, IC sheet, surface coating, laminated metal; Glass, ceramics, agate, gemstones, thin plastics, etc; Hardness testing of depth and gradient of carbonization layer and quenching hardening layer.
Technical Specifications:
| model | MHV-5 | MHV-5Z | |
| Experimental force | kgf | 0.3kgf, 0.5kgf, 1kgf, 2kgf, 2.5kgf, 3kgf, 5kgf | |
| N | 2.94N, 4.90N, 9.80N, 19.6N, 24.5N, 29.4N, 49N | ||
| Hardness testing range | 1HV~2967HV | ||
| Test force application method | Automatic (load/hold/unload) | ||
| Objective lens and indenter switching | Manual switch | Auto Switch | |
| data output | Built in printer, RS232 interface | ||
| Exchange Scales | HK, HRA, HRB, HRC, HRD, HRE, HRF, HRG, HRK, HR15N, HR30N, HR45N, HR15T, HR30T, HR45T, HS, HB |
||
| objective lens | 20× , 40× | ||
| eyepiece | 10 x digital micrometer eyepiece | ||
| Total magnification factor | 200× , 400× | ||
| resolution | 0.125μm ,0.0625μm | ||
| Duration Time | 0~60s | ||
| light source | Halogen lamp light source | ||
| X-Y test bench | Size: 100 × 100mm; Travel: 25 × 25mm; Resolution: 0.01mm | ||
| Maximum height of the sample | 170mm | ||
| Distance from the center of the pressure head to the machine wall | 130mm | ||
| power supply | AC220V,50Hz | ||
| execution standard | ISO 6507,ASTM E92,JIS Z2244,GB/T 4340.2 | ||
| Overall dimensions | 530 × 280 × 630mm, outer box size 620 × 450 × 740mm | ||
| weight | Net weight 35kg, gross weight 47kg | ||
| name | quantity | name | quantity |
| Instrument host | 1 unit | 10 x digital micrometer eyepiece | 1 piece |
| Diamond Vickers indenter | 1 piece | 20 x, 40 x objective lens | 1 each |
| Cross test bench | 1 piece | power cord | 1 piece |
| Horizontal adjustment screw | 4 pieces | level gauge | 1 piece |
| Fuse 1A | 2 of them | Halogen lamp 12V, 15~20W | 1 piece |
| Internal hexagonal wrench 2.5mm | 1 piece | screwdriver | 1 piece |
| Standard hardness block 700~800 HV1 | 1 piece | Standard hardness block 400~500 HV5 | 1 piece |
| dust cover | 1 piece | Product Qualification Certificate | 1 copy |
| Product Manual | 1 copy | Printer manual | 1 copy |