-
E-mail
13377799937@163.com
-
Phone
13377799937,13925839575
-
Address
No. 5, Building 26, Jinming International Mold Industrial City, Xiagang, Chang'an Town, Dongguan City
Product Categories
Dongguan Guangcai Measurement and Control Technology Co., Ltd

MHV-1000Z2.0 hardness tester
NegotiableUpdate on 10/12
- Model
- Nature of the Manufacturer
- Producers
- Product Category
- Place of Origin
Overview
The MHV-1000Z/V2.0 automatic micro Vickers hardness tester integrates various latest professional technologies such as optical imaging, mechanical displacement, electronic control, digital imaging, image analysis, and computer processing. The control of the Vickers hardness tester and automatic stage is achieved through the computer host, and the hardness indentation is digitized and imaged on the computer screen. Then, through automatic reading, manual reading and other means, the microhardness, hardening layer depth, film thickness, two-point spacing, etc. of metal and some non-metallic materials, as well as various film layers and coatings, can be accurately measured
Product Details
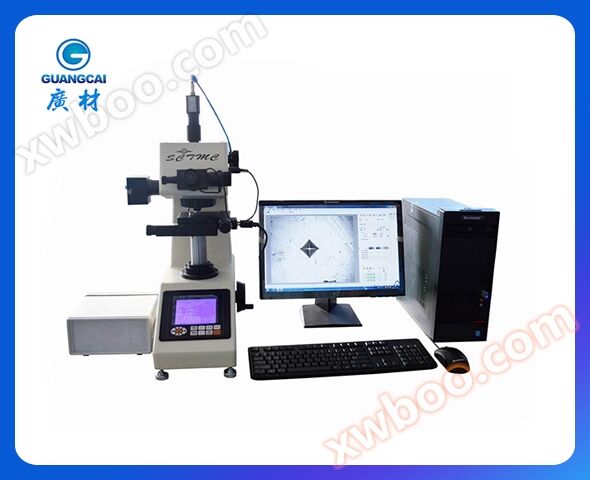
The MHV-1000Z/V2.0 automatic micro Vickers hardness tester integrates various latest professional technologies such as optical imaging, mechanical displacement, electronic control, digital imaging, image analysis, and computer processing. The control of the Vickers hardness tester and automatic stage is achieved through a computer host, and the hardness indentation is digitized and imaged on the computer screen. Then, through automatic reading, manual reading and other means, the microhardness, hardening layer depth, film thickness, two-point spacing, etc. of metal and some non-metallic materials, as well as various film layers and coatings, are accurately measured. It can also capture the surface morphology of metals and perform fixed magnification printing. This system breaks through the traditional hardness testing method and achieves semi-automatic, high-precision, and high repeatability hardness testing, making it an important equipment for material analysis.
Equipment parameters:
| model | MHV-1000Z/V2.0 | |
| Experimental force | gf | 10gf, 25gf, 50gf, 100gf, 200gf, 300gf, 500gf, 1000gf |
| N | 0.098N, 0.246N, 0.49N, 0.98N, 1.96N, 2.94N, 4.90N, 9.80N | |
| Hardness testing range | 1HV~2967HV | |
| Test mode | HV/HK | |
| Test force application method | Automatic (load/hold/unload) | |
| Objective lens and indenter switching | Automatic switching | |
| Convert ruler | HK, HRA, HRB, HRC, HRD, HRE, HRF, HRG, HRK, HR15N, HR30N, HR45N, HR15T, HR30T, HR45T, HS, HB | |
| Data output | Built in printer Can generate WORD or EXCEL reports and hardness curve graphs |
|
| Hardness reading | The computer displays the indentation image and automatically measures it | |
| Objective lens | 10 x (for observation), 40 x (for measurement) | |
| Eyepiece | 10 x digital micrometer eyepiece | |
| Total magnification factor | 100× , 400× | |
| Resolution | 0.0625μm | |
| Guarantee time | 0~60s | |
| Light source | Halogen lamp light source | |
| X-Y automatic test bench | Size: 100 × 100mm; Travel: 50 × 50mm; Resolution: 0.002mm | |
| Maximum height of the sample | 100mm | |
| Distance from the center of the pressure head to the machine wall | 98mm | |
| Power supply | AC220V,50Hz | |
| Execution standards | ISO 6507,ASTM E384,JIS Z2244,GB/T 4340.2 | |
| External dimensions | 480 × 325 × 545mm, outer box size 600 × 360 × 800mm | |
| Machine weight | Net weight 31kg, gross weight 44kg | |
Software functions:
System linkage: Through serial communication of the hardness tester, the system is linked with the hardness tester.
Pressure linkage: When the hardness tester test force is converted, the system senses the change in test force and displays it in real-time in the system.
Rotary tower linkage: The software controls the hardness tester to switch between the objective lens and the indenter, without the need for manual control of the hardness tester.
Loading linkage: The software controls the hardness tester to load, without the need for manual control of the hardness tester.
Measurement linkage: Software controls the turret of the hardness tester, loads and directly reads the Vickers hardness value.
Optical linkage: manual focusing.
Image acquisition: Real time display of hardness images, capable of storing and printing images.
Automatic measurement: Automatically identify the four vertices of the indentation, fast speed, accurate data, and multiple professional algorithms to apply to different indentations. Continuous testing, instant testing, and specified coordinate compression.
Automatic point finding: Take points near the four vertices of the indentation, and the system automatically finds the best vertex, greatly reducing human error.
Diagonal measurement: Point at the upper left and lower right corners of the indentation to read the hardness value.
Four point measurement: Take the four vertices of the indentation and read the hardness value.
Hardness conversion: According to national standards, various hardness values such as Brinell Rockwell Vickers Knoop are automatically converted and displayed in real-time.
Graphic report: Automatically record measurement data, generate hardness depth curves, save or print hardness depth curves and all indentation measurement values. Save or print the indentation image and the current indentation hardness value. All reports are saved as WORD documents.
Result statistics: Export the measurement results of multiple indentations in EXCEL data format, and automatically calculate the number of measurements, maximum and minimum hardness values, average value, variance, etc.
Linkage control: The system senses changes in test force, controls the hardness tester turret, loads and directly reads through serial communication.
Automatic displacement: equipped with high-precision X-Y automatic platform.
Automatic recognition: Leading indentation automatic recognition technology, reads D1/D2 and HV values within 0.3 seconds.
Stable performance: It can automatically read non mirror polishing, uneven lighting, and non center indentation.
Powerful features: manual reading, automatic reading, hardness conversion, depth hardness curve, indentation image, graphic and textual report functions.
Easy to use: calibrated through hardness blocks, in line with users' daily habits. After half a day of training, it can be used normally.
Automatic reading: With a unique automatic reading algorithm, it can automatically read multiple types of indentations with fast speed and high accuracy.
Good repeatability: The automatic reading has high repeatability, meeting the professional requirements of users.
Automatic scanning: capable of automatically scanning the edges and contours of the sample.
Software parameters:
1. Computer host: Brand machine (2G memory, 500g hard drive, 19 inch widescreen LCD screen)
2. Inkjet printer
3. Applicable operating systems: WIN XP, WIN7
4. Digital imaging system
High resolution: 1.3 million pixels (1280 × 1024)
High speed acquisition: 1280 × 1024 resolution: 25 frames per second;
High definition: Black and white images with better clarity;
Target size: 1/2 inch
5. X-Y automatic stage
Table size: 100 × 100 × 50 millimeters
Maximum travel: 50 × 50 millimeters
Minimum step distance: less than 2 microns
Mobile speed: adjustable;
Control methods: manual control, electric control, computer control;
6. X-Y stage computer control mode
Positioning and movement: The platform is directly moved to the software set position;
Fixed point movement: Select any point on the sample and move it below the pressure head;
Directional movement: Click the mouse to control the stage to move freely in eight directions, and the movement step distance can be set;
Arbitrary movement: Drag the mouse to move the stage in any direction, making it easy for users to browse the surface condition of the sample;
Variable speed movement: When the platform moves, there are two gears available (fast and slow), with selectable and adjustable speeds;
Other functions: various professional functions such as arbitrary setting of origin position, automatic reset, mechanical limit, etc., to meet various needs;
7. Measurement method
Automatic mode - automatic stage movement (X, Y direction)+automatic reading
Manual mode 1- automatic loading+manual eyepiece marking measurement
Manual mode 2- manual movement of the stage+manual focusing+automatic/manual measurement
8. Automatic reading/manual reading
Automatic reading time: The reading time for a single indentation is about 300 milliseconds;
Automatic measurement accuracy: 0.1 micrometers;
Automatic measurement repeatability: ± 0.8%
Manual reading: manual point taking, automatic point finding, 4-point measurement, 2-diagonal measurement;
9. Save/Output Results
Store/output measurement data and experimental parameters, including D1, D2, HV, X, Y, etc;
Store/output effective hardening layer depth curve report;
Store/output images;
Standard configuration:
| name | Quantity | Name | Quantity |
| Instrument host | 1 unit | 10 x digital micrometer eyepiece | 1 piece |
| Diamond micro Vickers indenter | 1 piece | 10 x, 40 x objective lens | 1 each |
| Weights and weights | 6 of them | Weight axis | 1 piece |
| Electric Cross Test Stand | 1 piece | Thin film clamping table | 1 piece |
| Flat mouth clamping table | 1 piece | Fine wire clamping table | 1 piece |
| Horizontal adjustment screw | 4 pieces | Level gauge | 1 piece |
| Fuse 1A | 2 of them | Halogen lamp 12V, 15~20W | 1 piece |
| Power cord | 1 piece | Screwdriver | 2 of them |
| Standard hardness block 400~500 HV0.2 | 1 piece | Standard hardness block 700~800 HV1 | 1 piece |
| Dust cover | 1 piece | Product Qualification Certificate | 1 copy |
| Product manual | 1 copy | Printer manual | 1 copy |
| Brand computer (500GB hard drive, 2GB memory, 19 inch LCD screen) | 1 unit | Inkjet printer | 1 unit |
| CCD camera | 1 set | 1.5 times adapter | 1 piece |
| USB encryption dongle | 1 piece | Control dedicated connection line | 1 piece |
| RS232 data connection cable | 1 piece | Electric platform control box | 1 piece |
| Measurement software | 1 set |