-
E-mail
13377799937@163.com
-
Phone
13377799937,13925839575
-
Address
No. 5, Building 26, Jinming International Mold Industrial City, Xiagang, Chang'an Town, Dongguan City
Product Categories
Dongguan Guangcai Measurement and Control Technology Co., Ltd

HBRV-187.5 hardness tester
NegotiableUpdate on 10/12
- Model
- Nature of the Manufacturer
- Producers
- Product Category
- Place of Origin
Overview
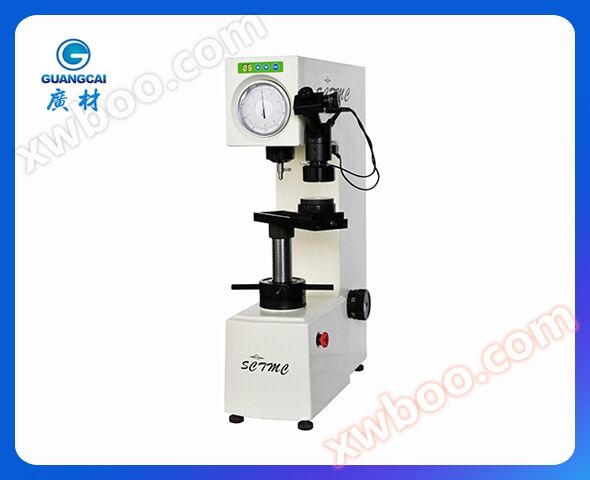
Functional features: HBRV-187.5 Blowe hardness tester is a multi-purpose and multifunctional hardness tester with three testing methods: Brinell, Rockwell, and Vickers, and seven levels of testing force, which can meet the requirements of users for various hardness tests
Product Details
Features:
The HBRV-187.5 Blowe hardness tester is a multi-purpose and multifunctional hardness tester with three testing methods: Brinell, Rockwell, and Vickers, and a seven level testing force, which can meet the requirements of users for various hardness tests. The application, holding, and unloading of experimental force are automatically completed. Widely used and easy to operate, it is a commonly used hardness tester in industrial and mining enterprises as well as research institutions.
Application scope:
Quenched steel, surface quenched steel, hard alloy steel, cast iron, non-ferrous metals, various quenched and tempered and annealed steels, hardened thin plate steel, also suitable for softer metals, surface heat treatment and chemical treatment, etc.
Technical Specifications:
Standard configuration:
The HBRV-187.5 Blowe hardness tester is a multi-purpose and multifunctional hardness tester with three testing methods: Brinell, Rockwell, and Vickers, and a seven level testing force, which can meet the requirements of users for various hardness tests. The application, holding, and unloading of experimental force are automatically completed. Widely used and easy to operate, it is a commonly used hardness tester in industrial and mining enterprises as well as research institutions.
Application scope:
Quenched steel, surface quenched steel, hard alloy steel, cast iron, non-ferrous metals, various quenched and tempered and annealed steels, hardened thin plate steel, also suitable for softer metals, surface heat treatment and chemical treatment, etc.
Technical Specifications:
| model | HBRV-187.5 |
| Rockwell test force | 60kgf (558.4N), 100kgf (980.7N), 150kgf (1471N) |
| Brinell test force | 30kgf (294.2N), 31.25kgf (306.5N), 62.5kgf (612.9N), 100kgf (980.7N) 187.5kgf (1839N) |
| Vickers test force | 30kgf (294.2N), 100kgf (980.7N) |
| Pressure head specifications | Diamond Rockwell indenter, diamond Vickers indenter ф 1.588mm, ф 2.5mm, ф 5mm ball indenter |
| Hardness reading | Roche: dial reading, Brinell and Vickers: look up the watch to obtain |
| Microscope magnification | Brinell: 37.5 ×, Vickers: 75 × |
| Resolution | Roche: 0.5HR, Brinell: 4 μ m, Vickers: 2 μ m |
| Guarantee time | 2~60s |
| Maximum height of the sample | Rockwell: 175mm, Brinell: 100mm, Vickers: 115mm |
| Distance from the center of the pressure head to the machine wall | 165mm |
| Power supply | AC220V,50Hz |
| Execution standards | ISO 6508,ASTM E-18,JIS Z2245,GB/T 230.2 ISO 6506,ASTM E10-12,JIS Z2243,GB/T 231.2 ISO 6507,ASTM E92,JIS Z2244,GB/T 4340.2 |
| External dimensions | 520 × 240 × 700mm, outer box size 650 × 370 × 950mm |
| Weight | Net weight 80kg, gross weight 105kg |
| name | Quantity | Name | Quantity |
| Instrument host | 1 unit | Diamond Rockwell indenter | 1 piece |
| Diamond Vickers indenter | 1 piece | ф 1.588mm, ф 2.5mm, ф 5mm ball indenter | 1 each |
| Sliding board test bench | 1 piece | Medium plane, large plane, V-shaped test bench | 1 each |
| 15 x Reading Eyepiece | 1 piece | 2.5 x, 5 x objective lens | 1 each |
| Microscope holder (including internal lighting) | 1 piece | External lighting | 1 piece |
| Standard hardness block 60~70 HRC | 1 piece | Standard hardness block 20~30 HRC | 1 piece |
| Standard hardness block 80-100 HRB | 1 piece | Standard hardness block 700~800 HV30 | 1 piece |
| Standard hardness block 150~250 HBW2.5/187.5 | 1 piece | Weights 0, 1, 2, 3, 4 | 1 each |
| Power cord | 1 piece | Fuse 2A | 2 of them |
| Level gauge | 1 piece | Horizontal adjustment screw | 4 of them |
| Screwdriver | 1 piece | Wrench | 1 piece |
| Dust cover | 1 piece | Vickers Hardness Comparison Table | 1 copy |
| Brinell hardness comparison table | 1 copy | Product Qualification Certificate | 1 copy |
| Product manual | 1 copy |
|