-
E-mail
13377799937@163.com
-
Phone
13377799937,13925839575
-
Address
No. 5, Building 26, Jinming International Mold Industrial City, Xiagang, Chang'an Town, Dongguan City
Product Categories
Dongguan Guangcai Measurement and Control Technology Co., Ltd
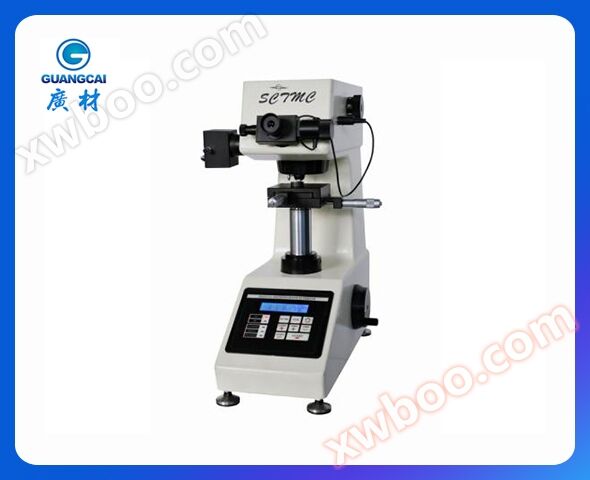
DHV-1000z
NegotiableUpdate on 10/12
- Model
- Nature of the Manufacturer
- Producers
- Product Category
- Place of Origin
Overview
HVS-1000Z features: The instrument adopts precision design in mechanical aspects, is controlled by CPU in electrical aspects, and uses new technologies such as high-definition optical measurement system and photoelectric sensing in optical aspects
Product Details
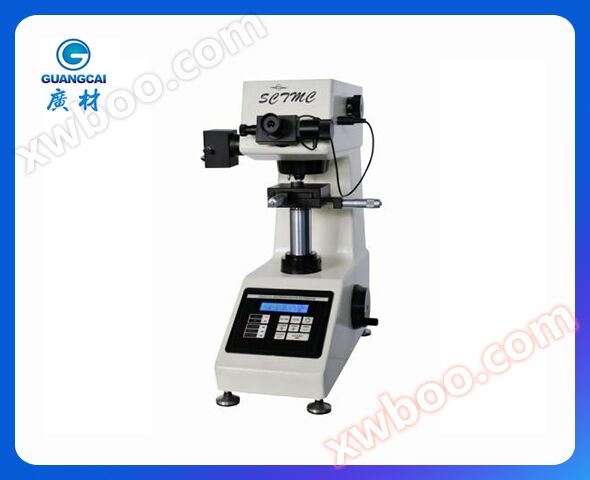
HVS-1000Z functional features:The instrument adopts precise design in mechanical aspects, controlled by CPU in electrical aspects, and uses new technologies such as high-definition optical measurement system and photoelectric sensing in optics. The operation is input by the touch keys on the panel, which can preset the holding time of the test force, select the Vickers or Knoop test method, adjust the strength of the measuring light source, and other functions. And it can display the measured indentation length, hardness value, test force holding time, measurement frequency, etc. on the LCD screen. The hardness tester can also be equipped with CCD image automatic measurement device, video device, and camera device according to the user's special requirements.
Application scope:Suitable for measuring micro thin specimens and parts after surface infiltration treatment, capable of determining the micro Vickers and Knoop hardness of brittle materials such as agate, glass, ceramics, etc. It is an ideal hardness testing instrument for scientific research institutions, colleges and universities, production enterprises, and testing institutions to conduct research and testing.
Working conditions:The hardness test should be conducted at room temperature (23 ± 5) ℃; Installed horizontally on a stable foundation, the surrounding environment should be clean, free from vibration and corrosive gases, and the indoor relative humidity should not exceed 65%.
Technical Specifications:1. Test force level; 10、25、50、100、200、300、500、1000gf
2. Allowable error of indication: ± 3.0%
3. Test force application method: automatic addition and removal of test force
4. Magnification of measuring microscope: 400 * (for measurement), 100 * (for observation)
5. Test force holding time: 0-60s (every 5 seconds as a unit)
6. Minimum detection unit: 0.0625um
7. Maximum height of specimen: 100mm
8. Distance from the center of the pressure head to the outer wall: 98mm
9. Power supply: AC220V/50Hz
10. Dimensions: 480 * 305 * 545mm
11. Host weight: 30kg
Attachment (packing list)
※ Host (including one micro Vickers indenter, one 10 * and one 40 * objective lens each)
※ Test bench, weights, microscope accessory box
6 weights, 1 weight rod
1 cross test bench, 1 thin film clamp test bench
1 flat mouth clamp test bench, 1 fine wire clamp test bench
1 level gauge, 2 screwdrivers
4 horizontal adjustment screws, 1 power cord
10 * Digital micrometer eyepiece 1 spare fuse (1A) 2
Two micro Vickers hardness blocks (one HV0.2 medium block and one HV1 high block)
1 copy of product qualification certificate and 1 copy of product user manual
Optional special attachments
Knup indenter hardness block metallographic specimen cutting machine metallographic specimen embedding machine metallographic specimen polishing machine
CCD image processing system
Technical performance and characteristics of measurement software:
The measurement and control of the local system use high-resolution imaging devices to display the indentation clearly on the computer screen. By using software to convert signals, the hardness value of the test indentation can be automatically measured. Depth and gradient curves can be plotted during fixed-point and continuous testing processes. Supports operating systems such as WIN9X, WIN7, WIN2000, WINXP, etc. Experiments can be conducted on micro Vickers, Knauper, carburized layers, etc. Hardness values can be automatically converted in various forms. You can choose high or low magnification objective lenses as needed. Image clarity:>540 lines. The contrast and brightness of the image can be adjusted. Image files and data files can be opened and stored separately. Printing and other processing. You can view data files and image files at any time, and the data files are printed in the form of tables and curves. This computerized automatic measurement system can also be used with all models of micro/Vickers hardness testers manufactured by our company. In addition to the original configuration, this machine is also equipped with a dedicated adapter, CCD camera, computer, printer, image acquisition card, image testing software, encryption lock, etc.
Specialty:
It can be used for continuous testing of indentation after continuous loading, and can conduct sequential experiments of loading each time and reading the indentation each time. Adopting a convenient CCD camera and video cable for observation, the indentation can be directly observed and measured on the display, and the measurement accuracy is high with a mouse. For setting experimental conditions and displaying results, they can be operated and displayed clearly and quickly. Through measurement software, it is easy to operate with a computer, enabling single point measurement to randomly measure multiple points and collect measurement data. The spacing between two or more measurement points can be set arbitrarily for measuring the depth of the infiltration layer, which can be measured and collected in both X and Y directions. The infiltration layer depth can be automatically calculated based on the judgment value input by the user (such as 550) Statistical calculations, conversions, displaying curves, determining eligibility, etc Can measure the length and angle of parts and save and print graphics Used as a small projector.
The CCD measurement configuration is as follows:
1. Computer: Lenovo brand hard drive 500GB memory 2G 19 inch LCD screen (widescreen)
One HP or Lenovo color inkjet printer
2. One Daheng image acquisition card
3. One encryption dog
4. One set of camera device
5.1.5 times one adapter
6. One set of measurement software (in Chinese or English)
Application scope:Suitable for measuring micro thin specimens and parts after surface infiltration treatment, capable of determining the micro Vickers and Knoop hardness of brittle materials such as agate, glass, ceramics, etc. It is an ideal hardness testing instrument for scientific research institutions, colleges and universities, production enterprises, and testing institutions to conduct research and testing.
Working conditions:The hardness test should be conducted at room temperature (23 ± 5) ℃; Installed horizontally on a stable foundation, the surrounding environment should be clean, free from vibration and corrosive gases, and the indoor relative humidity should not exceed 65%.
Technical Specifications:1. Test force level; 10、25、50、100、200、300、500、1000gf
2. Allowable error of indication: ± 3.0%
3. Test force application method: automatic addition and removal of test force
4. Magnification of measuring microscope: 400 * (for measurement), 100 * (for observation)
5. Test force holding time: 0-60s (every 5 seconds as a unit)
6. Minimum detection unit: 0.0625um
7. Maximum height of specimen: 100mm
8. Distance from the center of the pressure head to the outer wall: 98mm
9. Power supply: AC220V/50Hz
10. Dimensions: 480 * 305 * 545mm
11. Host weight: 30kg
Attachment (packing list)
※ Host (including one micro Vickers indenter, one 10 * and one 40 * objective lens each)
※ Test bench, weights, microscope accessory box
6 weights, 1 weight rod
1 cross test bench, 1 thin film clamp test bench
1 flat mouth clamp test bench, 1 fine wire clamp test bench
1 level gauge, 2 screwdrivers
4 horizontal adjustment screws, 1 power cord
10 * Digital micrometer eyepiece 1 spare fuse (1A) 2
Two micro Vickers hardness blocks (one HV0.2 medium block and one HV1 high block)
1 copy of product qualification certificate and 1 copy of product user manual
Optional special attachments
Knup indenter hardness block metallographic specimen cutting machine metallographic specimen embedding machine metallographic specimen polishing machine
CCD image processing system
Technical performance and characteristics of measurement software:
The measurement and control of the local system use high-resolution imaging devices to display the indentation clearly on the computer screen. By using software to convert signals, the hardness value of the test indentation can be automatically measured. Depth and gradient curves can be plotted during fixed-point and continuous testing processes. Supports operating systems such as WIN9X, WIN7, WIN2000, WINXP, etc. Experiments can be conducted on micro Vickers, Knauper, carburized layers, etc. Hardness values can be automatically converted in various forms. You can choose high or low magnification objective lenses as needed. Image clarity:>540 lines. The contrast and brightness of the image can be adjusted. Image files and data files can be opened and stored separately. Printing and other processing. You can view data files and image files at any time, and the data files are printed in the form of tables and curves. This computerized automatic measurement system can also be used with all models of micro/Vickers hardness testers manufactured by our company. In addition to the original configuration, this machine is also equipped with a dedicated adapter, CCD camera, computer, printer, image acquisition card, image testing software, encryption lock, etc.
Specialty:
It can be used for continuous testing of indentation after continuous loading, and can conduct sequential experiments of loading each time and reading the indentation each time. Adopting a convenient CCD camera and video cable for observation, the indentation can be directly observed and measured on the display, and the measurement accuracy is high with a mouse. For setting experimental conditions and displaying results, they can be operated and displayed clearly and quickly. Through measurement software, it is easy to operate with a computer, enabling single point measurement to randomly measure multiple points and collect measurement data. The spacing between two or more measurement points can be set arbitrarily for measuring the depth of the infiltration layer, which can be measured and collected in both X and Y directions. The infiltration layer depth can be automatically calculated based on the judgment value input by the user (such as 550) Statistical calculations, conversions, displaying curves, determining eligibility, etc Can measure the length and angle of parts and save and print graphics Used as a small projector.
The CCD measurement configuration is as follows:
1. Computer: Lenovo brand hard drive 500GB memory 2G 19 inch LCD screen (widescreen)
One HP or Lenovo color inkjet printer
2. One Daheng image acquisition card
3. One encryption dog
4. One set of camera device
5.1.5 times one adapter
6. One set of measurement software (in Chinese or English)