-
E-mail
13384303373@163.com
-
Phone
13384303373
-
Address
No. 468 Yinjin Road, Jingyue High tech Development Zone, Changchun City, Jilin Province
Product Categories
- High-temperature extensometer
- Thermal expansion measuring instrument
- High and low temperature environmental chamber
- High temperature vacuum furnace
- Endurance creep testing machine
- force sensor
- Low temperature environment device
- Microscopic in-situ nanomechanical testing equipment
- Oil source pipeline system
- High temperature atmospheric furnace
- actuator
- Multi channel data acquisition controller
- Specialized component fatigue test bench
- impact testing machine
- vibration table
Changchun Deli Measurement and Control Test System Co., Ltd

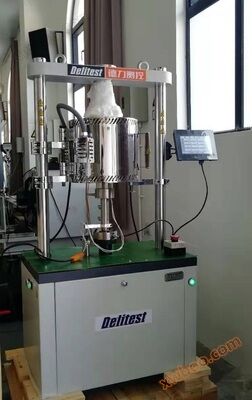
Microcomputer controlled high and low temperature automatic impact testing machine
NegotiableUpdate on 10/31
- Model
- Nature of the Manufacturer
- Producers
- Product Category
- Place of Origin
Overview
Microcomputer controlled high and low temperature automatic impact testing machine is used to measure the resistance of metal materials to impact under dynamic loads, in order to determine the properties of materials under dynamic loads
Product Details
Microcomputer controlled high and low temperature automatic impact testing machine
The microcomputer controlled high and low temperature automatic impact testing machine is used to measure the resistance of metal materials to impact under dynamic loads, in order to determine the properties of materials under dynamic loads. The absorbed energy of the sample is obtained by displaying the difference between the pre impact potential energy and the residual potential energy after impact on the dial using a pendulum. The maximum impact energy is 300J, and a 150J pendulum is attached. The sample section used is (10 × 10) mm. This machine has a large impact energy and is suitable for black metals with high impact toughness, such as steel and its alloys.
This machine is an integrated machine for high and low temperature testing and impact testing, equipped with a dedicated sample feeding device for automatic sample feeding. The end face positioning method is used to align the samples, ensuring that the time from the completion of high and low temperature testing to the impact test does not exceed 4 seconds, thus improving the testing accuracy and work efficiency. The temperature rise, cooling, constant temperature, temperature adjustment, sampling, hanging, sample delivery, positioning, and impact of the sample are all electrically controlled and automatically completed. After breaking the sample, the remaining energy is used to automatically swing and prepare for the next impact test. Therefore, its superiority can be better demonstrated in laboratories that continuously conduct low-temperature impact tests and in metallurgical and mechanical manufacturing plants that conduct a large number of low-temperature impact tests.
This machine is equipped with a computer and printer, and has dual control and dual display functions. This machine adopts PLC automatic control and measurement, and calculates the rebound angle of the pendulum after cutting the sample according to the rotary encoder. It automatically displays the rebound angle β value and the absorption work of the pendulum on the sample, as well as the impact toughness ak value. It can also edit and generate test reports through computers and specialized data processing and control software. It can also store and print test data, average work of three tests, test time and serial number, and achieve remote data transmission.
The impact body of this machine is made of cast steel material, which makes it rigid and stable throughout the entire test process, has strong impact resistance, is not easily deformed, accurate test results, and has a long service life. Adopting a high torque clutch and a high-power motor makes it more stable and vibration free during swinging and releasing.
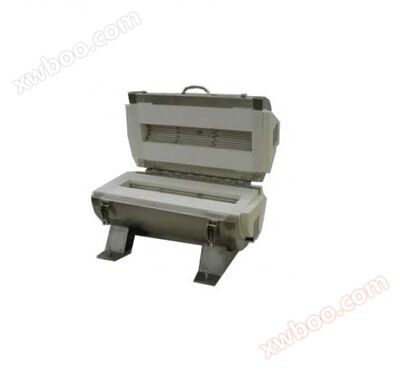
The high-temperature section consists of a high-temperature furnace, a sample box, a sample delivery tank, etc., with the core being the high-temperature furnace. The test temperature ranges from 80 ℃ to 600 ℃, and any test temperature point can be selected within this temperature range. The high-temperature furnace has a three-stage structure, and temperature control is achieved by using thermocouples with a K-division of Φ 0.5. The sample box can hold 6 10 × 10 × 55 impact samples at a time.
The low-temperature section adopts a cascade compressor refrigeration technology, utilizing the principle of thermal equilibrium and circulating stirring to achieve automatic uniform cooling, constant temperature and temperature regulation of the sample.
This machine is developed and produced in accordance with the national standard GB/T 3808-2002 "Inspection of Pendulum Impact Testing Machines". It conducts impact tests on metal materials in accordance with the national standard GB/T 229-2007 "Charpy Pendulum Test Method for Metal Materials" and complies with JJG 145-2007 "Verification Regulations for Pendulum Impact Testing Machines". If the structural form is changed and related parts are replaced, it can simultaneously meet the requirements of international standards such as American and European ASTM E23, EN 10045, ISO 148, ISO 83, etc.
1、 Main technical specifications:
1. Impact energy: 300J 150J
2. Scale range and division value of dial:
Energy range: 0-300J 0-150J
Division value per small grid: 2J 1J
3. Pendulum torque: 0-300J M=160.7695N. m
0-150J M=80.3848N. m
4. Pre swing angle of pendulum: 150 °
5. Distance from the center of rotation of the pendulum axis to the impact point (center of the specimen): 750mm
6. Impact speed: 5.2m/s
7. Sample support span: 40mm
8. Support clamp fillet: R (1.0-1.5) mm
(1mm for special orders)
9. Blade curvature radius: R (2.0-2.5) mm
(8mm for special orders)
10. Tilt angle of sample support surface: 11 °
11. Impact blade angle: 30 °
12. Impact blade thickness: 16mm
13. Angle measurement range: 0-360 °
14. Angular resolution: ≤ 0.06 °
15. Sample size: 10 × 10 (7.5 or 5) × 55 mm
(Sample length ≤ 55mm)
16. Sample box capacity: 10 (low temperature), 6 (high temperature)
17. Refrigeration and heating methods: compressor, liquid nitrogen refrigeration/electric furnace
18. Low temperature range: room temperature to -100 ℃
19. Temperature control accuracy: compressor fluctuation ± 0.5 ℃, gradient 2 ℃
Liquid nitrogen fluctuation ± 2 ℃
20. Digital timer: 1 minute to 999 minutes, resolution 1 minute
21. Cooling medium: ethanol, liquid nitrogen
22. High temperature range: 80 ℃~900 ℃
23. Temperature control accuracy: fluctuation ± 2 ℃, gradient 3 ℃
24. Feeding speed: ≤ 4S
25. Overall dimensions of the machine (length x width x height): (3050 x 2500 x 1400) mm
26. Whole machine weight: 740Kg
27. Power supply: three-phase four wire system 380V 50Hz 2.6KW
28. Working conditions:
1) Within the range of room temperature of 20 ° C ± 5 ° C;
2) Relative humidity not exceeding 85%;
3) In an environment without corrosive media, vibration, or strong electromagnetic interference;
4) Installed on a concrete foundation with a thickness of not less than 200mm or fixed on a foundation with a weight greater than 1400kg;
5) Adjust the levelness of the installation reference surface on the machine base to within 2/1000.
2、 Structure Introduction:
The main components of this machine are:
Host, low-temperature device, high-temperature device, feeding mechanism, positioning mechanism, electrical control box, microcomputer, etc.
1. Host: composed of the body, transmission mechanism, hanging and detaching swing mechanism, indicator mechanism, pendulum, automatic swing signal device, etc.
1) Mechanical hanging and swinging part:
After pressing the "Take Pendulum" button, the pendulum is lifted and hung, and the safety pin extends. Press the "automatic feeding" button, and the testing machine will achieve the following steps: sample feeding → positioning → clamping → sample in place, then press the "return pin" button, and then press the "impact" button to perform an impact test. After punching the sample, the pendulum will automatically swing and hang, and the safety pin will automatically extend, ready for the next impact test.
2) Indicating organization:
The function of the indicator mechanism is to display the absorbed energy of the sample during the test, consisting of a dial, pointer, dial, etc. This machine is controlled by a microcomputer and contains two sets of reading systems. The test results are displayed on the computer simultaneously.
3) Pendulum section:
A pendulum is composed of pendulum body, blade, pendulum rod, joint, plug, hook and other parts. For the convenience of users to replace pendulum with different energy levels, a disassembler is randomly provided.
2. Low temperature device: mainly composed of a refrigeration system and a low-temperature tank.
After turning on the power and cooling switches, the high-temperature compressor starts working. When the starting conditions for the low-temperature compressor are reached (about 5 minutes), the low-temperature compressor will automatically start and the refrigeration system will enter the formal cooling working state. The refrigeration compressor works continuously. When the temperature in the cooling tank approaches the set temperature, the heating device in the cooling tank starts to provide heat according to PID regulation to balance the excess cooling capacity produced by the refrigeration system and achieve constant temperature. Stirring can continuously circulate the medium in the cooling tank to achieve uniform temperature inside the tank.
3. High temperature device: composed of a high temperature furnace, a sample box, a sample delivery tank, etc., with the core being the high temperature furnace. The test temperature ranges from 80 ℃ to 600 ℃, and any test temperature point can be selected within this temperature range. The high-temperature furnace has a three-stage structure, with temperature control using thermocouples with a K-division of Φ 0.5. Three reliable bundles are securely tied to the innermost end of the sample box, evenly distributed at a 60mm gauge length, which is already fixed inside the sample box. The sample box can hold 6 10 × 10 × 55 impact samples at a time.
4. Conversion of high and low temperature devices
The high-temperature device and low-temperature device are installed on the same moving support plate. Users can switch between high-temperature and low-temperature devices according to their needs for different temperatures. The correct position adjusted at the factory is to align the center of the sample being tested on the testing machine with the sample feeding port (center of the feeding rod) of the low-temperature device. At this point, conducting a low-temperature test can directly prepare for the low-temperature test and carry out the low-temperature test. If conducting a high temperature test, loosen the nuts on the two fixed columns of the fixed moving support plate but do not remove them. Use your hand to push the moving support plate to align the sample feeding port (feeding rod center) of the high temperature device with the center of the sample being tested on the testing machine. Then tighten the nuts on the fixed columns to prepare for the high temperature test.
5. Feeding mechanism:
After the sample is cooled to the desired temperature in the low-temperature device, the mechanism can quickly deliver the sample to the jaw support surface. Adjusting the position of the switch collision block can adjust the position and stroke length of the feeding rod.
6. Positioning mechanism:
When conducting impact tests, the specimen must be tightly attached to the side of the jaw, so that the notch of the specimen is correctly centered on the axis of the pendulum, in order to ensure the accuracy of the test results. This machine uses a positioning mechanism and end face positioning method to center the specimen.
7. Electrical control system:
The electrical control system of this machine is a microprocessor control system independently developed by our company.
Similar Product Recommend