-
E-mail
jz0007@163.com
- Phone
-
Address
3rd Floor, Building A, 5205 Boyuan Road, Jiading District, Shanghai
Product Categories
Shanghai Junzhun Instrument Equipment Co., Ltd

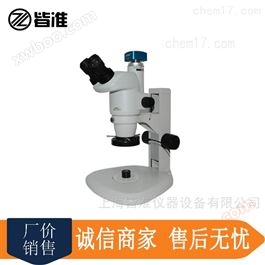
JTVMS 5030T image measuring instrument
NegotiableUpdate on 10/02
- Model
- Nature of the Manufacturer
- Producers
- Product Category
- Place of Origin
Overview
Brief description: The JTVMS 5030T image measuring instrument refers to a device that controls the X and Y movement of the measuring platform through manual operation during the measurement process, moves the workpiece to the measurement area, and then measures the size of the workpiece.
Product Details
Overview of JTVMS 5030T Image Measuring Instrument:
The fully automatic image measuring instrument can conveniently and quickly perform 3D coordinate measurement and SPC result classification, and meet the increasingly prominent requirements of modern manufacturing for size detection: faster, more convenient, and more accurate measurement needs, solving another bottleneck technology in the development of manufacturing industry.
The fully automatic image measuring instrument is based on artificial intelligence technologies such as automatic edge extraction, automatic matching, automatic focusing, measurement synthesis, and image synthesis of machine vision. It has functions such as automatic measurement of points, CNC positioning, automatic learning batch measurement, image map target guidance, and full field eagle eye enlargement. At the same time, it is based on machine vision and micro precision control of the autofocus process, which can meet the needs of auxiliary height measurement under clear contrast (and can also add touch point probes to complete coordinate height measurement). It supports software performance for spatial coordinate rotation, and can perform batch measurements when the workpiece is placed freely. It can also use fixtures for large-scale scanning measurements and SPC result classification.
The fully automatic image measuring instrument is an advanced stage of image measurement technology, characterized by high intelligence and automation. Its software and hardware performance makes coordinate dimension measurement convenient and comfortable, with automatic learning function based on machine vision and process control. With the high-speed and accurate micrometer level positioning of digital instruments, it can self learn and memorize the measurement process path, focusing, point selection, function switching, manual correction, lighting matching and other operation processes. The fully automatic image measuring instrument can easily learn all the practical operation processes of the operator, combined with its automatic focusing and area search, target locking, edge extraction, and fuzzy operation of point matching to achieve artificial intelligence. It can automatically correct the offset caused by workpiece differences and positioning differences to achieve accurate point selection, with high precision repeatability. Thus, operators can be freed from the monotonous operations of precise visual alignment, frequent point selection, repeated positioning, function switching, and increasingly heavy test tasks due to fatigue, and improve the efficiency of workpiece batch testing hundreds of times, meeting the needs of industrial sampling and large-scale testing.
Precautions for using JTVMS 5030T image measuring instrument:
To ensure your safe and effective use of the fully automatic image measuring instrument, please read the product manual patiently before operation and pay attention to the following points:
1. Transportation safety
During transportation and handling, this product must not be subjected to external impact, compression, or vibration; During transportation and handling, ensure that this product is always in a horizontal state and do not tilt, place on the side, or invert; The measuring lens is a precision component, and although it is protected by an outer casing, it still requires great care during transportation and handling to avoid squeezing and vibration; Due to the heavy weight of the product base, please handle with care to prevent unnecessary personnel and product damage; 2. Open box inspection
After opening the packaging, please first check whether there is any mechanical damage to each item, and then carefully check whether the items are complete according to the packing list (see appendix of this manual) or the purchase contract. If the item is damaged or the product content does not match, please do not use it and immediately contact our company; After opening the box, please first remove the "transport fixed bending plate" on the machine; Place this product on a safe and flat surface, and adjust the measuring instrument with a level to keep it level. 3. Please place this product in a safe and flat place for safe use, and do not place it in uneven areas or dangerous places where objects may fall; Do not use accessories not provided by the original factory, such as faulty power cords and USB signal cables; Do not adjust or disassemble product components by yourself; Do not place the instrument in an environment with too much dust, excessive vibration, or significant temperature changes in the surrounding area; Please do not place any other items on the work platform to prevent accidents caused by collisions during platform movement. 4. Operators need to have certain computer operation experience and basic knowledge of measurement, and have received corresponding operation training provided by the company.
Instrument specifications and parameters:
Instrument model |
VMS-1510T |
VMS-2010T |
VMS-2515T |
VMS-3020T |
VMS-4030T |
|
|
workbench |
Metal table (mm) |
354×228 |
404×228 |
450×280 |
510×290 |
606×466 |
|
Glass table (mm) |
210×160 |
260×160 |
306×196 |
360×260 |
450×350 |
||
Sports Walk (mm) |
150×100 |
200×100 |
250×150 |
300×200 |
400×300 |
||
Instrument weight (Kg) |
100 |
110 |
120 |
200 |
240 |
||
Dimensions (mm) |
540×560×850 |
760×600×900 |
760×670×940 |
970×670×940 |
970×670×940 |
||
ZAxis lifting stroke |
150mm |
|
|||||
working distance |
108mm |
|
|||||
XYZDigital display resolution |
1μm |
|
|||||
XYCoordinate indication error |
≤(3+L/200)μm |
|
|||||
imaging system |
Camera: Color 1/3 'CCD; Zoom objective magnification: 037~4.5X; video total magnification: 30X~230X |
|
|||||
power supply |
AC180~360V |
|
|||||
measurement function |
Using the Renishaw precision measuring head from the UK, it can measure lines, angles, circles, center to center distances, angles, heights, plane to plane distances, spatial distances, flatness, spheres, etc |
|
|||||
Similar Product Recommend