-
E-mail
13812505563@163.com
-
Phone
13812505563
-
Address
No. 17 Xituo Road, Huazhuang Town, Binhu District, Wuxi City, Jiangsu Province
Product Categories
Wuxi Haowei Non destructive Testing Equipment Co., Ltd
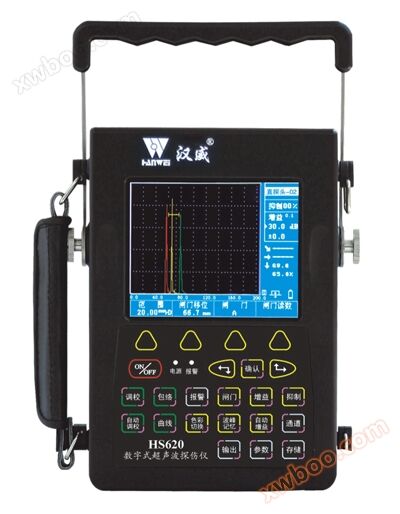
HS620 digital ultrasonic flaw detector
NegotiableUpdate on 04/05
- Model
- Nature of the Manufacturer
- Producers
- Product Category
- Place of Origin
Overview
HS620 performance features classic model, innovative creation of new functions, dazzling presentation of dual functions of ultrasonic detection and thickness measurement in one machine, adjustable high, medium and low brightness
Product Details
Classic models, innovative creations
New features and dazzling presentation
Integrating ultrasonic testing and thickness measurement into one machine
Adjustable high, medium, and low brightness, with multiple color switching options
Quick tuning and simple operation
High speed USB interface, fast transmission
Pre set various probe parameter channels
One machine, two batteries, two chargers
HS620 Technical Parameters
Pulse intensity: 600V
Impedance matching: available in two levels of 200 Ω and 500 Ω
Working methods: Single crystal flaw detection, twin crystal flaw detection
Scanning range: Zero interface incidence~5500mm steel longitudinal wave
Repetition frequency: available in three levels: 60, 120, and 200Hz
Sampling frequency/bits: 150MHz/8bits
Detection methods: full detection, positive and negative detection, RF wave display
Working frequency: 0.5MHz~20MHz
Equivalent input noise for each frequency band:<15%
Attenuator accuracy: < ± 1dB/12dB
Gain adjustment: 110dB (0.1dB, 2dB, 6dB step, fully automatic adjustment)
Speed range: (100-20000) m/s
Dynamic range: ≥ 30dB
Vertical linear error: ≤ 3%
Horizontal linear error: ≤ 0.1%
Resolution:>40dB (5N14)
Sensitivity margin: > 60dB (200mm deep, Φ 2 flat bottomed hole)
Digital suppression: (0-80)%, does not affect linearity and gain
Power supply and voltage: direct current (DC) 7.2V ± 10%; AC 220V ± 10%
Working hours: Continuous work for more than 5 hours (powered by lithium batteries)
Environmental temperature: (-10~40) ℃ (reference value)
Relative humidity: (20-95)% RH
Dimensions: 200 x 138 x 60 (mm)
Similar Product Recommend