-
E-mail
13384303373@163.com
-
Phone
13384303373
-
Address
No. 468 Yinjin Road, Jingyue High tech Development Zone, Changchun City, Jilin Province
Product Categories
- High-temperature extensometer
- Thermal expansion measuring instrument
- High and low temperature environmental chamber
- High temperature vacuum furnace
- Endurance creep testing machine
- force sensor
- Low temperature environment device
- Microscopic in-situ nanomechanical testing equipment
- Oil source pipeline system
- High temperature atmospheric furnace
- actuator
- Multi channel data acquisition controller
- Specialized component fatigue test bench
- impact testing machine
- vibration table
Changchun Deli Measurement and Control Test System Co., Ltd
DKT1000A University Edition Micro Mechanical Tensile Tester
NegotiableUpdate on 03/26
- Model
- Nature of the Manufacturer
- Producers
- Product Category
- Place of Origin
Overview
DKT1000A University Edition Micro Mechanical Tensile Tester Micro Mechanical Testing: It is a mechanical testing technology that tests the mechanical properties of specimen materials at the micro nano scale. It is compatible with various types of imaging equipment such as stereomicroscopes and metallographic microscopes, and can dynamically monitor the micro deformation and damage of materials throughout the process. It deeply reveals the micro mechanical behavior, damage mechanism, and correlation between various materials and their products and load effects and material properties
Product Details
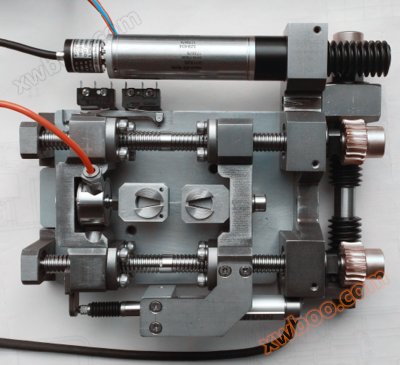
DKT1000A University Edition Micro Mechanical Tensile Tester
Micro mechanical testing: A mechanical testing technique that tests the mechanical properties of specimen materials at the micro nano scale. It is compatible with various types of imaging equipment such as stereomicroscopes and metallographic microscopes, and can dynamically monitor the micro deformation and damage of materials throughout the process. It deeply reveals the micro mechanical behavior, damage mechanism, and correlation between various materials and their products and load effects and material properties.This series of experimental equipment was jointly developed with a research team from Jilin University.
1. Purpose
By monitoring the application of composite loads and multiple physical fields to materials through imaging equipment, the micro deformation and damage mechanisms and performance evolution laws of materials under coupling effects are studied. Used for tensile and bending performance testing of various metal materials and inorganic non-metallic materials. Connected to a computer, it can directly display the test force time curve, test force, peak test force, and yield force of materials with obvious yield characteristics. The experimental data is convenient and intuitive; It can be used independently to complete material mechanical property testing, and can also be used for in-situ mechanical testing under dynamic monitoring of instruments such as optical microscopes and metallographic microscopes. To provide innovative technical support for studying the deformation and damage mechanisms of solid materials, as well as for predicting the lifespan and evaluating the reliability of finished products.
2、 Application
Widely used in aerospace, higher education institutions, research institutes, quality inspection, automotive, metallurgy, new materials, building materials and other fields.
3、 Integration method with microscope
The integration method of the in-situ tester and the ordinary microscope is very simple. As long as the loading capacity of the stage is more than 2.5kg, the lens mounted microscope can be selected. Place the in-situ tester on the stage, and adjust the focal length after clamping the workpiece to start the test. No need to make any modifications to the original imaging equipment. If necessary, we can customize timed/unscheduled shooting programs for customers.
4、 Technical functions
1. High level closed-loop control: The first in the domestic testing machine industry to achieve a true load and displacement closed-loop control system, with force and displacement loading control methods and smooth switching between different control methods without overshoot;
2. Nonlinear correction technology: Nonlinear correction technology and automatic zeroing technology are adopted for the force sensor, greatly improving the measurement accuracy of the whole machine;
3. It has waveform control such as sine wave, triangular wave, trapezoidal wave, etc. (this function needs to be customized as an option);
4. Real time collection, display, and storage of experimental data. The experimental software automatically determines the end of the experiment, automatically stores the experimental data, and can be retrieved at any time after the experiment is completed for later data processing;
5. The software can run on WinXP/Win7/Win10 platforms, with a Chinese operating interface (optional English software interface);
6. A set of experimental data, including raw sampling, experimental results, curves, etc., can be exported to an Excel spreadsheet. The experimental report can also be output to a Word document for further processing and printing;
7. Almost all data operations can be completed in a data processing interface, including marking and deleting invalid data, statistics, printing, importing, exporting, viewing results or tracking original data, modifying sample sizes and recalculating, overlaying graphics, marking and scaling, manually modifying feature data, freely transforming channels and units of the coordinate system, etc;
8. It can automatically or manually reset or reset measurement channels such as force and displacement, especially for force channels, there are as many as four ways to reset, which can achieve automatic zeroing;
9. Real time drawing of multiple curves, and previewing of various curves after the experiment: force time, force position, displacement time, etc;
10. Graphic processing function: Real time data collection and drawing of curves, with post curve reproduction, local enlargement or reduction of curves, comparison of single or multiple curve overlay results, movement of curve center points, and manual marking of curves;
11. The software supports the International System of Units, Imperial System, and Meter Kilogram Second System, and can freely convert units to meet the needs of different users;
12. It has multiple protection functions. Automatically shut down when the maximum load exceeds 10%; The displacement speed drive system of the moving crossbeam automatically shuts down due to overcurrent; Automatic protection function for the displacement of the moving crossbeam exceeding the left and right limit positions.
5、 Technical features
1. Lightweight structure, low power consumption, and small footprint;
2. Double screw mechanism, with high rigidity of the main engine and no overturning moment;
3. Multi level mechanical transmission, with a large reduction ratio suitable for ultra slow stretching. It can be used independently to measure material parameters and can also be used in conjunction with various microscopes to achieve visual dynamic testing of material deformation and damage under load;
4. It can achieve high-precision in-situ testing of composite loads under various loads such as tension, bending, shear, and low cycle fatigue;
5. The expansion module can achieve in-situ testing of the micro mechanical properties of materials in a coupled environment of multiple physical fields including mechanical, electrical, thermal, and magnetic fields;
Step servo closed-loop control, stable speed regulation, wide speed regulation range;
7. High precision rotary encoder for precise positioning;
8. The left and right crossbeams move symmetrically, and the observation point remains within the field of view;
9. The wedge-shaped fixture is easy to clamp and does not slip, with adaptive clamping to ensure that the specimen is always in a two force bar state;
10. When assembling flat fixtures, it can hold thin film specimens and has strong universality;
11. Equipped with left and right limit function to prevent misoperation.
Similar Product Recommend