-
E-mail
13384303373@163.com
-
Phone
13384303373
-
Address
No. 468 Yinjin Road, Jingyue High tech Development Zone, Changchun City, Jilin Province
Product Categories
- High-temperature extensometer
- Thermal expansion measuring instrument
- High and low temperature environmental chamber
- High temperature vacuum furnace
- Endurance creep testing machine
- force sensor
- Low temperature environment device
- Microscopic in-situ nanomechanical testing equipment
- Oil source pipeline system
- High temperature atmospheric furnace
- actuator
- Multi channel data acquisition controller
- Specialized component fatigue test bench
- impact testing machine
- vibration table
Changchun Deli Measurement and Control Test System Co., Ltd
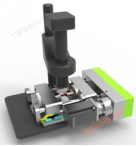
DKMT200 High Performance Research Grade Low Temperature Tensile In Situ Tester
NegotiableUpdate on 03/26
- Model
- Nature of the Manufacturer
- Producers
- Product Category
- Place of Origin
Overview
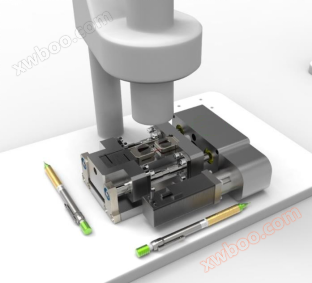
DKMT200/1000 High Performance Research Grade Low Temperature Tensile In Situ Tester 1 Overview 1.1 Technical Background In situ Testing (Micro Mechanical Testing+Visual Monitoring): Mechanical property testing of specimen materials at the micro nano scale, which can integrate imaging equipment such as ordinary microscopes and metallographic microscopes to dynamically monitor the micro deformation and damage of materials throughout the process. This mechanical testing technology deeply reveals the micro mechanical behavior, damage mechanism, and correlation between various materials and their products and load effects and material properties
Product Details
DKMT200/1000 high-performance research grade low-temperature tensile in-situ tester
1 Overview
1.1 Technical Background
In situ testing (micro mechanical testing+visual monitoring): It is a mechanical testing technique that tests the mechanical properties of specimen materials at the micro nano scale. It can integrate imaging equipment such as ordinary microscopes and metallographic microscopes to dynamically monitor the micro deformation and damage of materials throughout the process. It deeply reveals the micro mechanical behavior, damage mechanism, and correlation laws between various materials and their products and load effects and material properties. It can also be used independently to complete material mechanical property testing.
1.2 Product Usage
By monitoring the application of composite loads and multiple physical fields to materials through imaging equipment, the micro deformation and damage mechanisms and performance evolution laws of materials under coupling effects are studied. Used for tensile and bending performance testing of various metal materials and inorganic non-metallic materials. Connected to a computer, it can directly display the test force time curve, test force, and yield force of materials with obvious yield characteristics. The experimental data is convenient and intuitive. To provide innovative technical support for studying the deformation and damage mechanisms of solid materials, as well as for predicting the lifespan and evaluating the reliability of finished products.
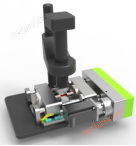
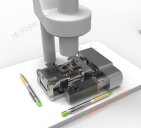
200-1kN in-situ and microscope 10kN in-situ and microscope
1.3 Scope of Application
Widely used in aerospace, higher education institutions, research institutes, quality inspection, automotive, metallurgy, new materials, building materials and other fields.
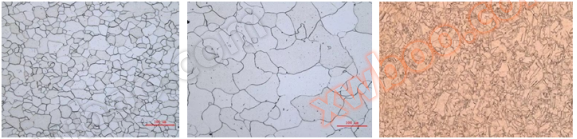
Figure 1-2 Typical results of in-situ stretching under microscope
1.4 Technical Features
a) Lightweight structure, low power consumption, and small footprint;
b) Double screw mechanism, with high rigidity of the main engine and low overturning moment;
c) Multi level mechanical transmission, with a large reduction ratio, suitable for ultra slow stretching. It can be used independently to measure material parameters and can also be used in conjunction with various microscopes to achieve visual dynamic testing of material deformation and damage under load;
d) The extended tooling can achieve high-precision in-situ testing of composite loads under various loads such as tension, bending, shear, and compression;
e) The expansion module can achieve in-situ testing of the micro mechanical properties of materials in a multi physics coupling environment, including mechanical, electrical, thermal, and magnetic fields;
f) DC closed-loop servo control, stable speed regulation, wide speed regulation range;
g) High precision rotary encoder for precise positioning;
h) The left and right crossbeams move symmetrically, and the observation point remains within the field of view;
i) Metal style: The wedge-shaped fixture is easy to clamp and does not slip, with adaptive clamping to ensure that the specimen is always in a two force bar state;
j) Thin film specimen: When assembling flat fixtures, it can hold thin film, biomimetic and other specimens, with strong versatility;
k) Equipped with left and right limit function to prevent misoperation.
2 Function Description
a) High level closed-loop control: The first in the domestic testing machine industry to achieve a true load and displacement closed-loop control system, with force and displacement loading control methods and smooth switching between different control methods without overshoot;
b) Nonlinear correction technology: Nonlinear correction technology and automatic zeroing technology are used for force sensors, greatly improving the measurement accuracy of the entire machine;
c) Real time collection, display, and storage of experimental data. The experimental software automatically determines the end of the experiment, automatically stores the experimental data, and can be retrieved at any time after the experiment is completed for later data processing;
d) The software can run on Win7/Win10 platforms, with a Chinese operating interface (optional English software interface);
e) A set of experimental data, including raw sampling, experimental results, curves, etc., can be exported to an Excel spreadsheet, or the experimental report can be output to a Word document for further processing and printing;
f) Almost all data operations can be completed in a data processing interface, including marking and deleting invalid data, statistics, printing, importing, exporting, viewing results or tracking original data, modifying sample sizes and recalculating, overlaying graphics, marking and scaling, manually modifying feature data, freely transforming channels and units of coordinate systems, etc;
g) It can automatically or manually reset or reset measurement channels such as force and displacement, especially for force channels, there are as many as four ways to reset, which can achieve automatic zeroing;
h) Real time drawing of multiple curves, and previewing of various curves after the experiment: force time, force position, displacement time, etc;
i) Graphic processing function: Real time data collection and drawing of curves, with post curve reproduction, local enlargement or reduction of curves, comparison of single or multiple curve overlay results, movement of curve center points, and manual marking of curves;
j) It has multiple protective functions. Automatically shut down when the maximum load exceeds 10%; The displacement speed drive system of the moving crossbeam automatically shuts down due to overcurrent; Automatic protection function for the displacement of the moving crossbeam exceeding the upper and lower limits.
3 Main Technical Parameters
Overall length L≈178mm
Whole machine width W≈120mm
Overall height H≈55.4mm
Load itinerary≈20mm
Equipment weight≈1.7kg
a) Host form: desktop horizontal
b) Maximum test force: 200N/1000N (customizable load)
c) Test force measurement accuracy: ± 1% FS
d) Beam displacement resolution: 0.04 μ m
e) Beam test speed range: 0.01~10mm/min
f) Adjustment speed of crossbeam without load: Maximum allowable test force below 5mm/min
g) Low temperature environment device: 0~-60 degrees
h) Power supply: 220 ± 10V AC 50Hz
i) Working environment: Temperature range of 10-35 ℃;
Humidity of 20-80%;
Non corrosive gas;
No vibration, no noise, it is recommended to work together with the microscope device on the pneumatic floating platform.
j) Suggested type of tensile specimen size (adjustable cross-sectional size):

Figure 3-2
k) Suggested bending specimen size type (adjustable cross-sectional size):
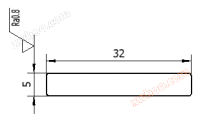
Figure 3-3
Introduction to Test System 4
The tester is mainly composed of modules such as the host frame, driver unit, encoder, fully digital servo controller, force sensor, displacement sensor, and computer software unit.
4.1 Host Framework
The host frame is the load-bearing mechanism of the entire machine, and the stiffness directly affects the working characteristics of the entire machine. To ensure the reliability of long-term operation, this instrument is equipped with high-precision and high stiffness ball screws. The load application is achieved by a combination of servo motors, reducers, and other components, and the load measurement is achieved by a load sensor.
4.2 Drive Unit
The driving unit adopts the Yaskawa ∑ - mini series micro DC servo motor from Japan, a top tier brand with imported quality. It has the characteristics of wide speed range, smooth operation, strong response ability, and extremely high positioning accuracy and reliability.
Figure 4-1
4.4 Full digital servo controller
High measurement resolution: ± 180000 yards of high resolution, capable of achieving high-precision measurements.
Non graded technology throughout the process: The high-resolution measurement system of non graded technology, which was first introduced in the domestic testing machine industry, has promoted the development of non graded technology for measuring devices in the testing machine industry.
The sampling frequency of the controller is as high as 1000Hz.
Intelligent application technology of sensors: each sensor channel can automatically identify different sensors inserted and can be used immediately without setting in the software to avoid sensor damage caused by human misoperation. Calibrated sensors can be directly connected to other EDC220 controllers without re calibration. This technology is leading in the domestic testing machine industry.
Highly stable and reliable controller: The control box and four layer circuit board adopt advanced manufacturing technology from Germany, and all components are mounted using a fully automatic surface mount machine, ensuring extremely reliable quality.
The displacement speed of the crossbeam driven by the EDC digital controller can be set arbitrarily. Can form a stress and strain control system. The speed control range is up to 1:100000.
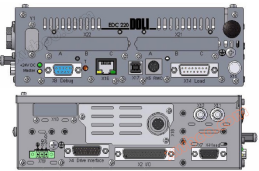
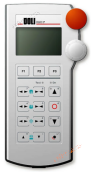
DOLI EDCi20 DOLI Manual Control Box (optional)
4.5 Force Sensor
The force sensor used is a well-known domestic brand, and its characteristics are:
a) High precision and good consistency in tension and compression;
b) Overall sealing, stable and reliable performance;
c) The overall structure is compact;
d) Low output sensitivity, good rigidity, and long lifespan.
4.6 Computer Software Unit
The software has a wide range of uses and multiple functions. The testing software is composed of powerful multifunctional software packages and modules, providing customized testing plans for corresponding modules and data packages according to different user needs. Suitable for tensile, compressive, and bending tests of metal, non-metal, and composite materials. It can support customized testing standards from various countries such as GB, DIN, ISO, ASTM, JIS, etc., and can meet a wide range of customized testing schemes for new materials. The experimental curve is shown in the following figure.
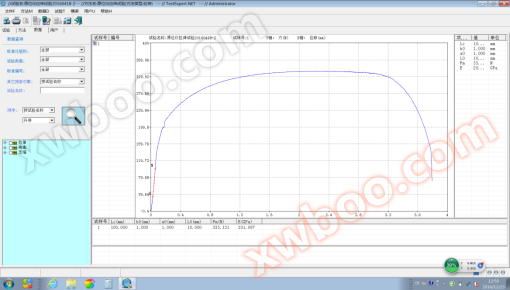
Figure 4-6 Experimental Curve
Similar Product Recommend