-
E-mail
13384303373@163.com
-
Phone
13384303373
-
Address
No. 468 Yinjin Road, Jingyue High tech Development Zone, Changchun City, Jilin Province
Product Categories
- High-temperature extensometer
- Thermal expansion measuring instrument
- High and low temperature environmental chamber
- High temperature vacuum furnace
- Endurance creep testing machine
- force sensor
- Low temperature environment device
- Microscopic in-situ nanomechanical testing equipment
- Oil source pipeline system
- High temperature atmospheric furnace
- actuator
- Multi channel data acquisition controller
- Specialized component fatigue test bench
- impact testing machine
- vibration table
Changchun Deli Measurement and Control Test System Co., Ltd
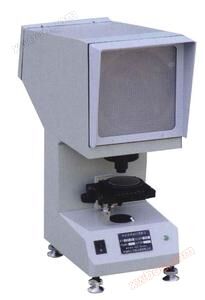
Charpy impact specimen notch projector
NegotiableUpdate on 10/31
- Model
- Nature of the Manufacturer
- Producers
- Product Category
- Place of Origin
Overview
Charpy impact specimen notch projector 1. Equipment model and name DKST-50 Charpy impact specimen notch projector 2. Equipment purpose and characteristics Impact testing has strict requirements for impact specimen notches. Even small changes in notches can cause errors in the test results. To ensure that the processed impact specimen notches are qualified, the quality inspection of notch processing is an important control measure
Product Details
Charpy impact specimen notch projector
1Equipment model and name
DKST-50 Charpy Impact Sample Gap Projector
IIEquipment usage and characteristics
The impact test has strict requirements for the notch of the impact specimen,Minor changes in the gap,All of them will cause errors in the test results,To ensure that the notch of the processed impact specimen is qualified,The quality inspection of gap processing is an important control measure.At present, using optical projection for magnification inspection is the only feasible method,And can ensure the impact test sampleThe method of gap quality.
DKST-50 Charpy projectionceremonyyesIAccording to the current national regulations, the companyinsideThe actual situation of the vast number of usersRequirements and National Standards GB/T 229-2007《metal material CharpyPendulum Test MethodChineseRegarding the notch of the impact specimenA specialized inspection tool designed and developed specifically for checking Charpy's requirements V Type (deep) 2mm) and U type(deep Special optical instrument for machining quality of 2mm impact specimen notches,It is a vast metallurgical industry、Boiler pressure vessel、Vehicle, Ship, and EngineeringEssential specialized equipment for physical and chemical laboratories in mechanical manufacturing and scientific research departments. It can also be customized according to customer requirements to meet the needs of testing 3mm or 5mm impact specimen notches.
3、 Equipment working principle
This device uses optical projection method,Enlarge the contour of the impact specimen notch and project it onto the projection screen,andImpact test specimen on projection screen V Type or U Type notch standard templateimagecompare,To determine the absence of the tested impact specimenIs the oral processing qualified.This device only requires a power supply,Easy to operate,Check and compare intuitively,high efficiency,Small size,Easy to move and maintain.
fourMainlyskillSurgical parameters
1. Magnification factor: 50 ×
Objective magnification: 2.5 ×
Projection objective magnification: 20 ×
2. Projection screen diameter: Φ 200 mm
3. Workbench size:
Fang Workbench:(110×125)mm
Round workbench:Φ90 mm
Workbench glass diameter:Φ70 mm
4. Workbench itinerary:
Vertical:±10 mm
Horizontally:±10 mm
Lifting and lowering:± 12 mm (without scale)
5. Workbench rotation range:0 ° -360 ° (without scale)
6. Light source (tungsten halogen lamp):12V 100W
7. Power supply:220V 150W
8. Dimensions (length x width x height): (510×220×600)mm
9. Weight: About 20kg
Similar Product Recommend