-
E-mail
hengzhun@189.cn
-
Phone
1891370305918962542060
-
Address
Wujiang, Suzhou City, Jiangsu Province
Product Categories
Hengzhun Precision Instrument Business Department, Songling Town, Wujiang City
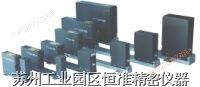
Tokyo Optoelectronics/TOE Laser Measuring Machine LMG Series
NegotiableUpdate on 04/06
- Model
- Nature of the Manufacturer
- Producers
- Product Category
- Place of Origin
Overview
The Tokyo Optoelectronics/TOE laser measuring machine adopts a scanning speed of 1800 cycles per second, achieving high precision, high speed, non-contact measurement. It is applied in detection that is not suitable for contact measurement and automated high efficiency, as well as general measurement that requires high precision Main application industries; Industries such as enameled wire, wire and cable, micro drill measurement, milling cutter measurement, rubber drum, precision shaft core, plug gauge, automatic lathe, etc
Product Details
Tokyo Optoelectronics/TOE Laser Measuring Machine Parameters:
| model | LMG 016Ⅱ |
LMG 126Ⅱ |
LMG 300Ⅱ |
LMG 305Ⅱ |
LMG 550Ⅱ |
LMG 606Ⅱ |
LMG 800Ⅱ |
LMG 805Ⅱ |
LMG 1505Ⅱ |
LMG W 2205Ⅱ |
|
| laser source | Visible semiconductor laser (wavelength: 670nm) | ||||||||||
| Measurement range (mm) | 0.01 - 2 | 0.05 - 12 | 0.2 - 30 | 0.2 - 30 | 0.5 - 55 | 0.5 - 60 | 0.5 - 80 | 0.5 - 80 | 0.7 - 150 | 0.7 - 220 | |
| *Small indication value (um) | 0.05 (1)μm | 0.1(1)μm | 1μm | ||||||||
| 0.000002(0.0001) inch | 0.00001(0.0001) inch | 0.0001 inch | |||||||||
| precision *1 |
Overall precision (µ m) | ±0.3 | ±1 | ±2 | ±3 | ±3 | ±4 | ±4 | ±5 | ±12 (±5)*2 |
±15 (±5)*3 |
| Linear accuracy (µ m) | ±0.3 | ±0.5 | ±1.5 | ±2.0 | ±2.0 | ±2.5 | ±2.5 | ±4 | ±8 (±4) *2 |
±12 (±4)*3 |
|
| Repetition accuracy (µ m) | ±0.2 | ±0.2 | ±0.3 | ±0.5 | ±0.5 | ±0.5 | ±0.5 | ±1 | ±2 (±1) *2 |
±2 (±1) *3 |
|
| Measurement frequency | 1800 / s | ||||||||||
| Scanning speed (m/s) | 42 | 110 | 175 | 175 | 350 | 350 | 350 | 420 | 560 | 420 | |
| Applicable environment (deg. C) | 0 - 45 | ||||||||||
| Mass (kg) |
Light Delivery Department | 1.7 | 2.7 | 2.2 | 5.0 | 4.0 | 7.5 | 20.0 | |||
| Receiving Department | 1.0 | 1.5 | 1.0 | 3.0 | 2.0 | 4.5 | 6.0 | ||||
| pedestal | 1.5 | 3.0 | 1.6 | 4.0 | 3.0 | 4.5 | 7.0 | ||||
| Total weight (kg) Total |
2.0 | 2.5 | 4.2 | 3.0 | 7.2 | 4.8 | 12.0 | 9.0 | 16.5 | 33.0 | |
*1 At ambient temparature of 20±5 deg.C. Number of data to obtain a mean value : More than 512 data
(Display interval : More than 0.3ms)
*2 ( ) : Up to 80mm
*3 ( ) : At lower measuring area
Display Unit
| Specifications | D5 | MIII |
| Number of laser machines connected | 1 | 2 |
| display | Two measuring values can be displayed at the same time. | Measuring values of two sensors can be displayed alternately with a switch. |
| Display units | Selectable betweenmmandinch | mm |
| Indicate interval | 0.56ms to 4.5s Selectable : 5 kinds of interval registered | |
| Target value setting | Pre-settable for each measuring mode | |
| Error setting | Pre-settable each Hi tolerance and Lo tolerance | |
| Measurement Mode | Selectable between 2 point diameters and 3 point gaps. | |
| data statistics | Mean value, Max. value, Min.value, Max-Min. value, etc. | |
| data output | RS-232C, Analog±10V(Option :GP-IB, Centronics, BCD) | |
| alarm | Out of tolerance: Lamp on relay output | |
| other | Measurement by input signal. Offset. Zeroset, Calibration etc. | |
| quality | 4kg | |
| power supply | AC85V - 264V 50/60Hz 30VA | |
Standard accessories
- Connecting cable between transmitter and receiver ······· 1
- Connecting cable between sensor and display(4m) ······· 1
- Power cable (2m) ·················· 1
- Operation Manual ················ 1
Options
- Transparent object measuring function
- Multi-segments measuring function of outer diameter and gap.
- BCD,Centronics & GP-IB interface
- Dustproof hood(for protection against dust)
- Standard gauges
- Design & production of measureing line


