-
E-mail
anyuan58@126.com
- Phone
-
Address
No.1 Minke East Road, Shiqi District, Zhongshan City
Product Categories
- Environmental simulation and testing chamber
- ROHS、 Composition analysis instrument
- Optical microscope, scanning electron microscope
- Measurement of dimensions, contours, and shapes
- Tensile, strength, and impact tests
- Material reliability and failure analysis
- 3D scanner, 3D printer
- Flaw detector, X-ray CT testing
Zhongshan Anyuan Instrument Co., Ltd
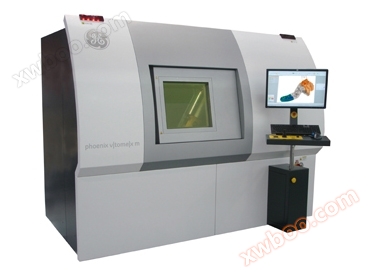
GE Industrial Micro Nano CT v | tom | x m
NegotiableUpdate on 02/28
- Model
- Nature of the Manufacturer
- Producers
- Product Category
- Place of Origin
Overview
Phoenixv | tom | xm - A multifunctional X-ray microfocus CT system for 3D metrology and analysis, capable of up to 300kV/500W. In Phoenixv | tom | xm, GE's unique 300kV microfocus X-ray tube is the first to be installed in a compact CT system for industrial process control and scientific research applications
Product Details

phoenix v|tome|x m
——Multi functional X-ray micro focusing CT system for 3D metrology and analysis, up to 300kV/500W
In Phoenix V | Tom | X M, GE's unique 300 kV microfocus X-ray tube is the first to be installed in a compact CT system for industrial process control and scientific research applications. This system can perform detailed detection within 1 meter downwards, providing the industry's magnification at 300 kV, and has become an effective 3D tool for industrial inspection and scientific research with its GE high dynamic DXR digital detector array and click&measure | CT automation function. The system has a dual tube configuration that can provide detailed 3D information for various sample ranges, including high-resolution nanoCT from low absorption samples ® High power CT applications such as turbine blade inspection.
Features and advantages
Main functions
The first compact 300kV micro focus CT system capable of detailed detection up to<1 meter
Industry leading absorption sample magnification at 300kV
High power CT and high-resolution nanoCT ® The unique dual tube configuration
Better usability comes from advanced Phoenix datos CT software with automatic click and measurement | CT options |
Optimized CT acquisition conditions, 3D metrology package with temperature stable X-ray tube, digital detector array cabinet, and high-precision direct measurement system
Customer benefits
High precision 3D measurement and non-destructive testing tasks performed with less operator training
Equipped with high-power X-ray tubes, efficient and fast detection technology, and advanced automation, it increases production
Equipped with a unique GE DXR detector array (up to 30 frames) for fast CT data acquisition, the images are very clear.
All major hardware and system CT software components are proprietary to GE technology and optimized to be compatible with each other
Application case presentation
 |
|
 |
|
 |
|
Castings and Welding Radiographic non-destructive testing is used to detect defects in castings and welds. After combining microfocus X-ray technology with industrial X-ray computed tomography (Mico CT), defects can be detected in the micrometer range and low contrast 3D images of defects can be provided |
Similar Product Recommend


