-
E-mail
hc@lijinglab.com
-
Phone
18616771679
-
Address
Room 405, Building B, Jinhong Industrial Park, No. 55 Luojin Road, Shanghai
Product Categories
Shanghai Lijing Scientific Instrument Co., Ltd
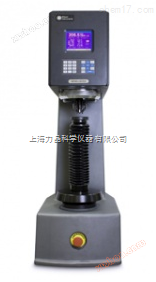
Brinell hardness tester BH3000
NegotiableUpdate on 08/24
- Model
- Nature of the Manufacturer
- Producers
- Product Category
- Place of Origin
Overview
The BH3000 Brinell hardness tester adopts fully automatic closed-loop sensor control technology and is equipped with the commonly used 62.5-3000Kgf test force in the Brinell testing field. The test results are accurate and highly reproducible. The structure is sturdy and durable, with stable performance, able to adapt to harsh working environments, and can meet and exceed various testing requirements.
Product Details
Detailed information of Brinell hardness tester BH3000:
1、 Product Introduction:
BH3000The Brinell hardness tester adopts fully automatic closed-loop sensor control technology and is equipped with the most commonly used Brinell testing technology in the field62.5 – 3000KgfExperimental power, precise test results, and high repeatability. The structure is sturdy and durable, with stable performance, able to adapt to harsh working environments, and can meet and exceed various testing requirements.
Using an external microscope, the operator can easily measure the diagonal length of the indentation and input it through the keyboard on the control panel. The built-in calculator automatically calculates the hardness value and displays it on the screenLCDOn the screen; Humanized operation panel design, easy to set parameters and operate. large sizeLCDClear display of various menu items, test parameters, hardness values, mathematical statistics, and hardness conversion values on the screen.
2、 Technical parameters:
Hardness scale |
Brinell |
application |
Castings, forgings, raw materials |
Measuring microscope |
Magnification factor:20X ,Resolution:50.0 μm,Maximum measurement diameter:7 mm Magnification factor:40X,Resolution:12.5 μm,Maximum measurement diameter:4 mm Magnification factor:60X,Resolution:12.5 μm,Maximum measurement diameter:2 mm |
LCDdisplay |
Hardness value, diagonal length, test force size Holding time, head type, upper and lower limits of conversion values |
resolution |
0.1 Degree (when)HB < 100); 1.0Degree (when)HB>100) |
meet the standard |
ISO 6506, ASTM E10, JIS |
load control |
Automatic loading, closed-loop sensor control |
Load range |
62.5 - 3000 kgf |
Experimental force |
187.5, 250, 500, 750, 1000, 1500, 3000 kgf |
Brinell hardness scale |
HBW 10/3000, HBW 10/1500, HBW 10/1000, HBW 10/500, HBW 10/250, HBW 10/100, HBW 5/750, HBW5/250, HBW 2.5/187.5 |
Scale conversion |
Brinell, ordinary Rockwell, surface Rockwell, strength |
Pressure head type(optional) |
Brinell ball pressure head: 2.5, 5, 10mm |
Load retention time |
2- 99 s |
data output |
Built in thermal printer or232interface |
Sample placement |
The maximum height of the specimen11in (280mm) Depth at the centerline5in (130 mm) Surface roughness of the test piece, Ra < 21.6 μm |
Measure the diameter of cylindrical components |
Zui small diameter0.1in (3mm) |
Machine dimensions |
265 mm (10.4 in), 608 mm (23.9 in), 1000 mm (39.5 in) |
Net weight |
250 kg (550 lbs) |
power supply |
100 - 240VAC, 60/50Hz |
optics(optional) |
External measuring microscope;mechanical20x, 40xor60x,Based on measurement systems Digital scanning |


